




Step through your front door and find soaring ceilings, modern, open-concept floor plans, and unique historical features preserved and refurbished from our original warehouse structure. Your state-of-the-art kitchen includes energy-efficient, stainless-steel appliances for all of your cooking needs, as well as sophisticated countertops, backsplash tiles, and cabinets in various shades and finishes. Your spa-inspired bathroom includes subway tiled floors and the option for a deep, relaxing soaking tub. Enjoy the convenience of in-home washer and dryers, and you can even opt for a home with a private patio or balcony space. Call us today to take a tour of our 1 bedroom apartment Washington, DC, and discover even more in our penthouse units.
Introducing Total Monthly Leasing Price
Planning your budget is essential, and we’re here to make it simpler. Our Total Monthly Leasing Price reflects all fixed, mandatory fees alongside your base rent, giving you a complete picture of your monthly costs. To customize your Total Monthly Leasing Price and plan with confidence, use our Calculate My Costs tool found within the Map view. We’ve also provided a list of all potential fees you may encounter as a resident which can be found at the bottom of the page.
Transparency meets convenience—so you can focus on finding the perfect home.
* Total Monthly Leasing Price includes base rent, all monthly mandatory and any user-selected optional fees. Excludes variable, usage-based, and required charges due at or prior to move-in or at move-out. Security Deposit may change based on screening results, but total will not exceed legal maximums. Some items may be taxed under applicable law. Some fees may not apply to rental homes subject to an affordable program. All fees are subject to application and/or lease terms. Prices and availability subject to change. Resident is responsible for damages beyond ordinary wear and tear. Resident may need to maintain insurance and to activate and maintain utility services, including but not limited to electricity, water, gas, and internet, per the lease. Additional fees may apply as detailed in the application and/or lease agreement, which can be requested prior to applying.
Floor plans are artist’s rendering. All dimensions are approximate. Actual product and specifications may vary in dimension or detail. Not all features are available in every rental home. Please see a representative for details.
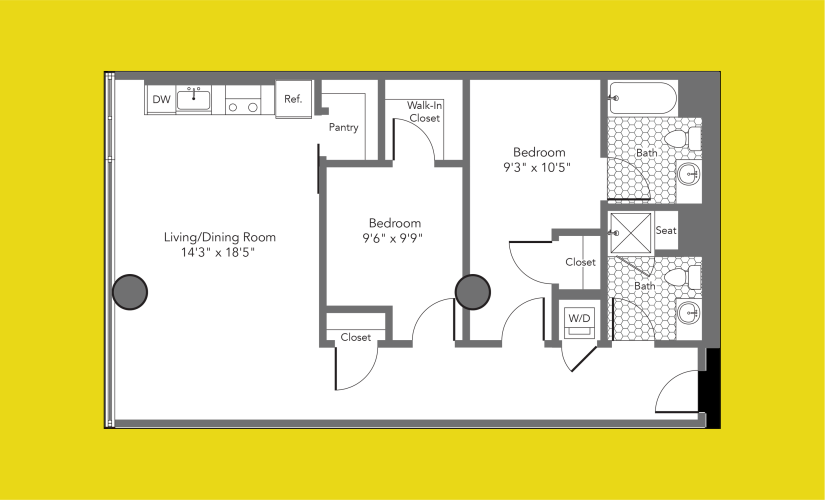
TRENDING FLOORPLAN
2A
2 bed2 bath983 sq. ft.
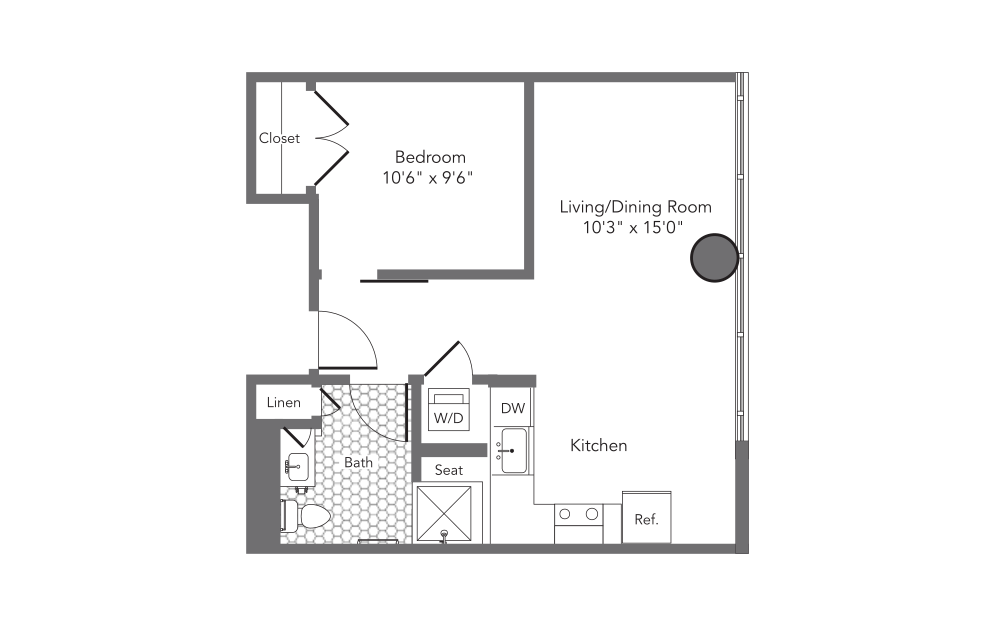
1A
1 bed1 bath564 sq. ft.
Only 3 left!
24 months $1,740 - $1,837 Base Rent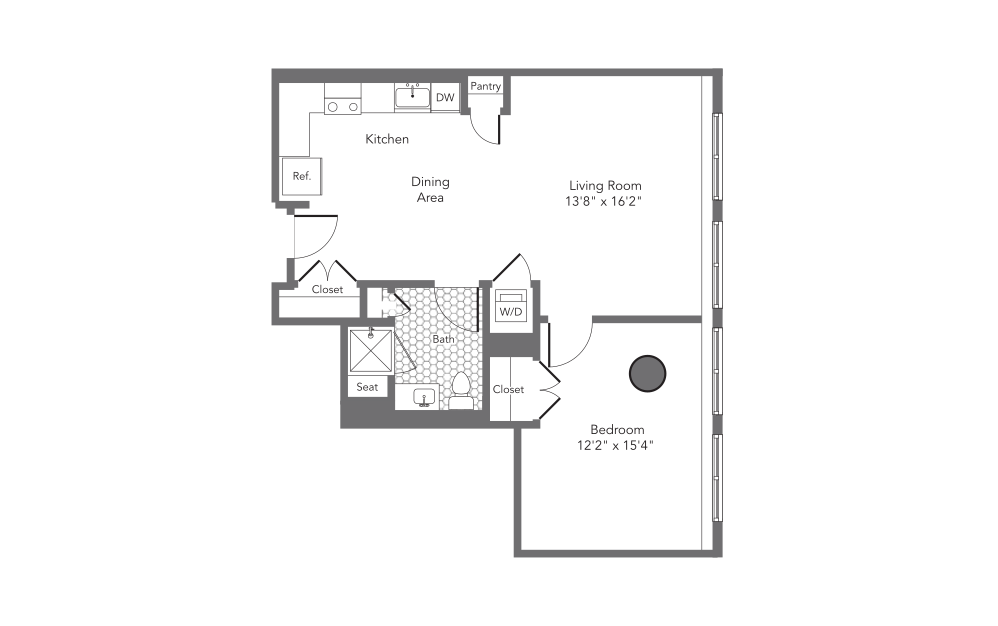
1M
1 bed1 bath754 sq. ft.
Only 1 left!
24 months $2,092 Base Rent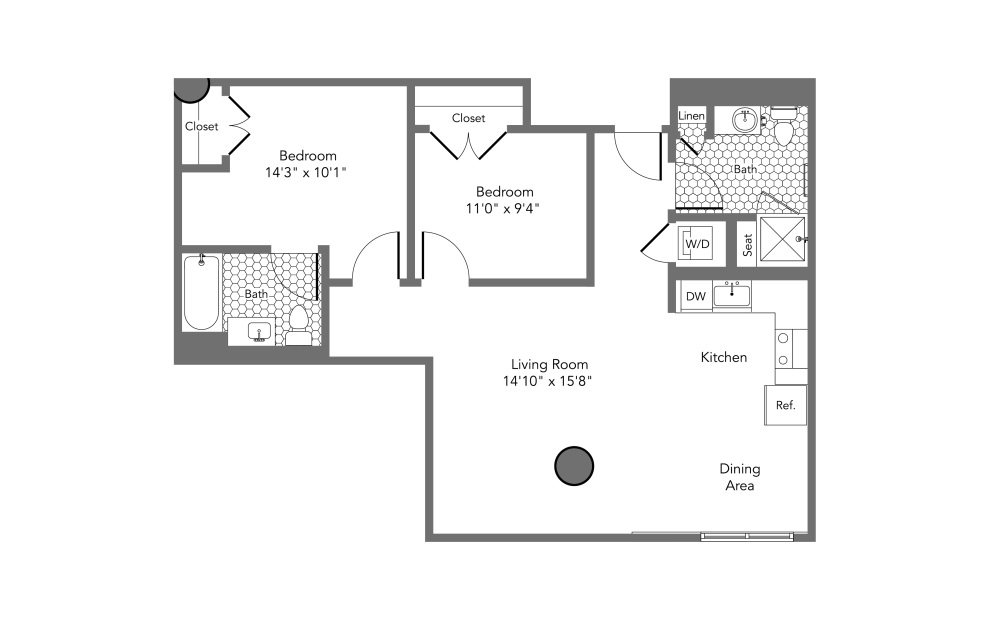
2E
2 bed2 bath921 sq. ft.
Only 1 left!
24 months $2,034 Base Rent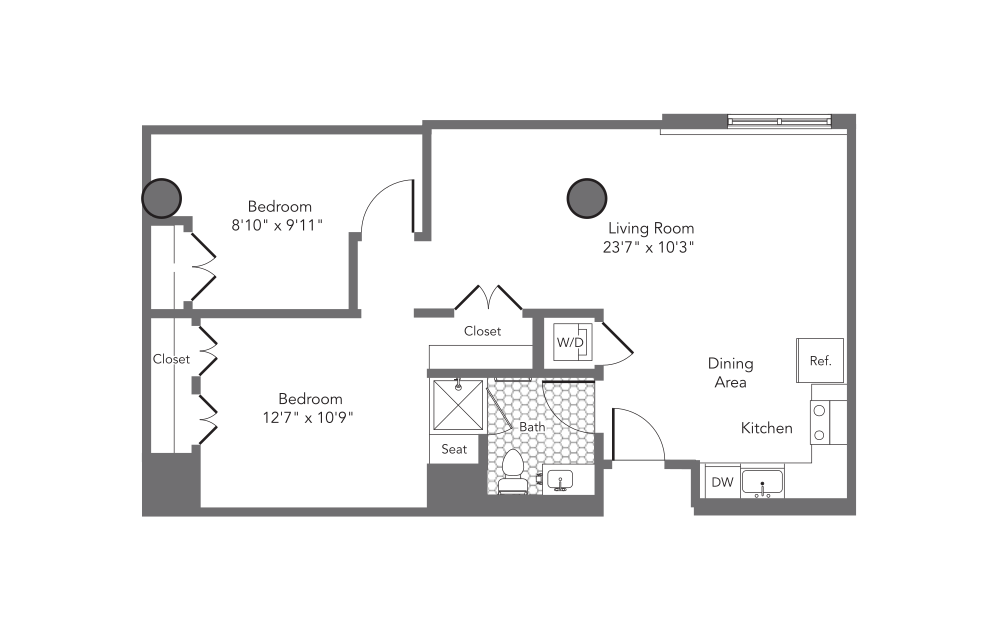
2V
2 bed1 bath826 sq. ft.
Only 3 left!
24 months $2,002 - $2,116 Base Rent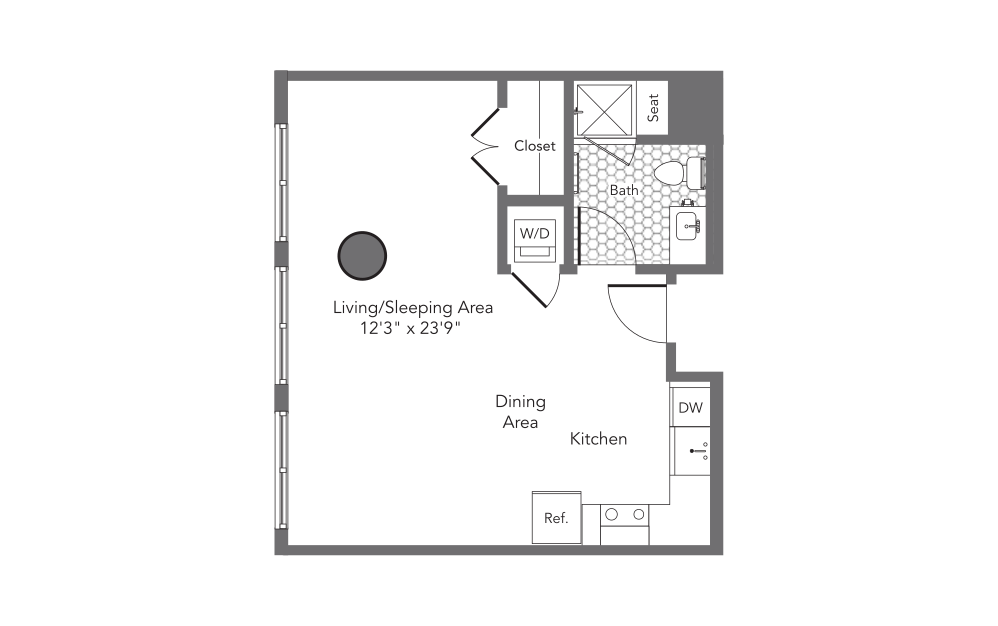
SA
Studio1 bath503 sq. ft.
Only 1 left!
21 months $1,735 Base Rent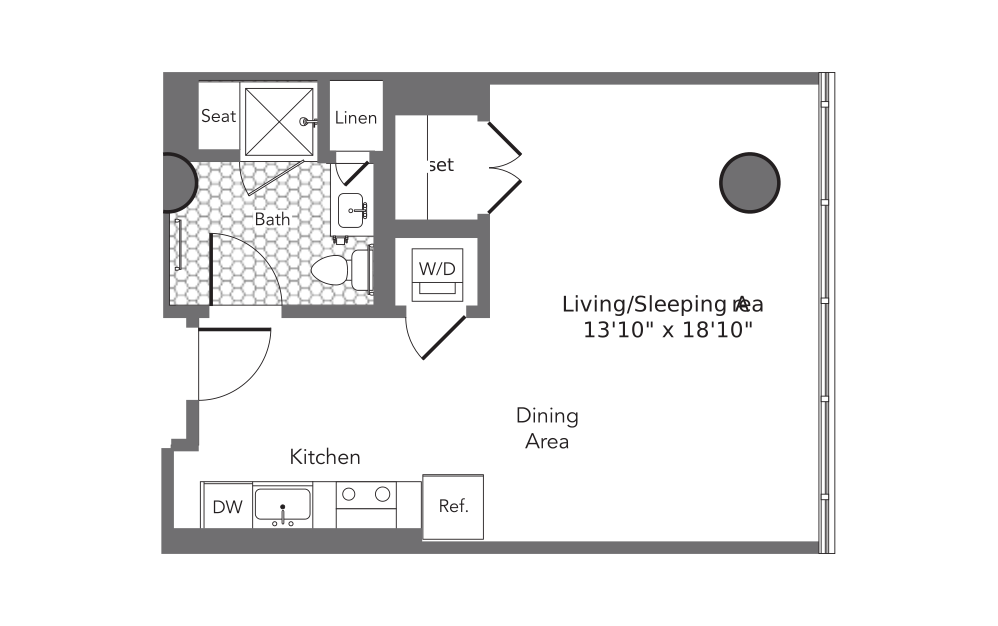
SE
Studio1 bath498 sq. ft.
Only 1 left!
12 months $1,031 Base Rent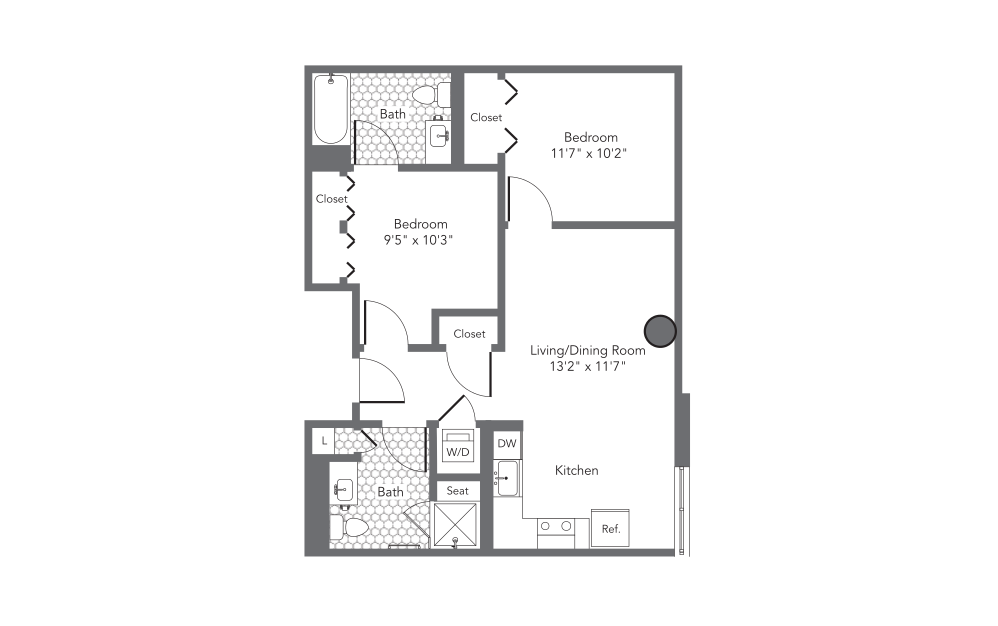
2Y
2 bed2 bath745 sq. ft.
Only 1 left!
24 months $2,144 Base Rent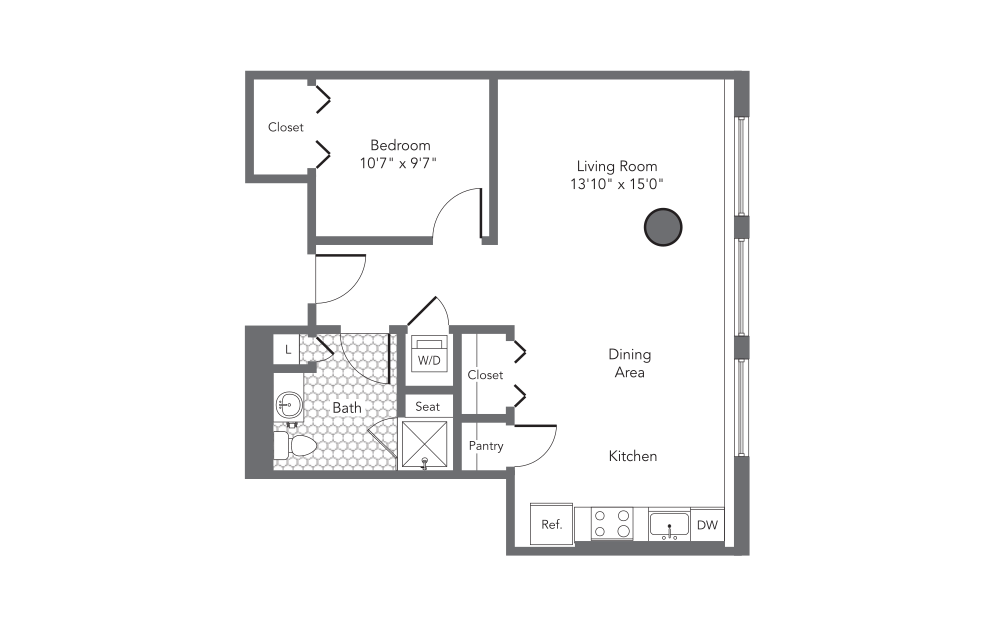
1C
1 bed1 bath720 sq. ft.
Only 1 left!
24 months $2,072 Base Rent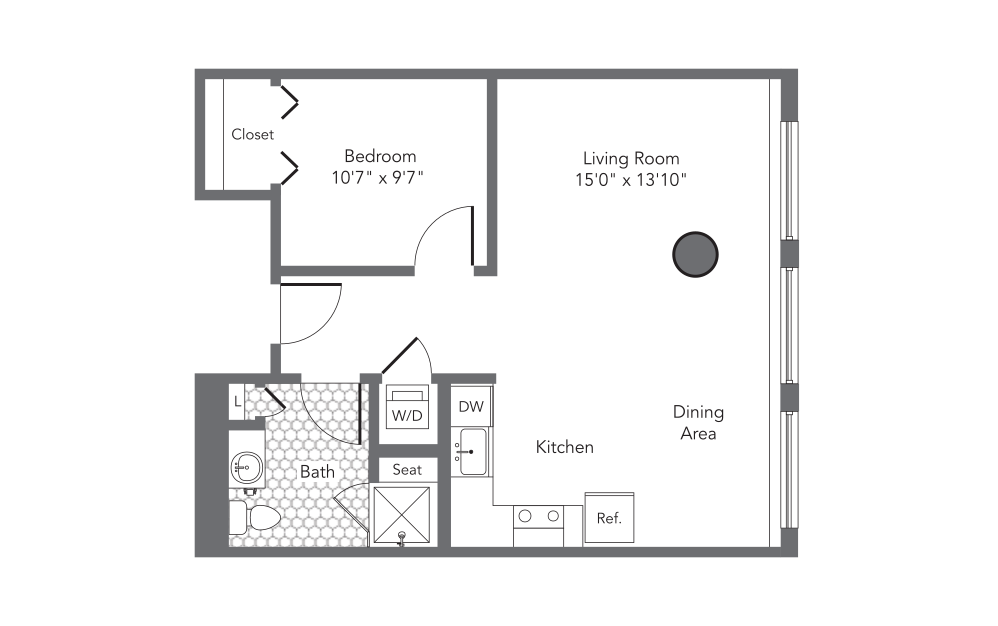
1EUF
1 bed1 bath657 sq. ft.
Only 1 left!
24 months $1,892 Base Rent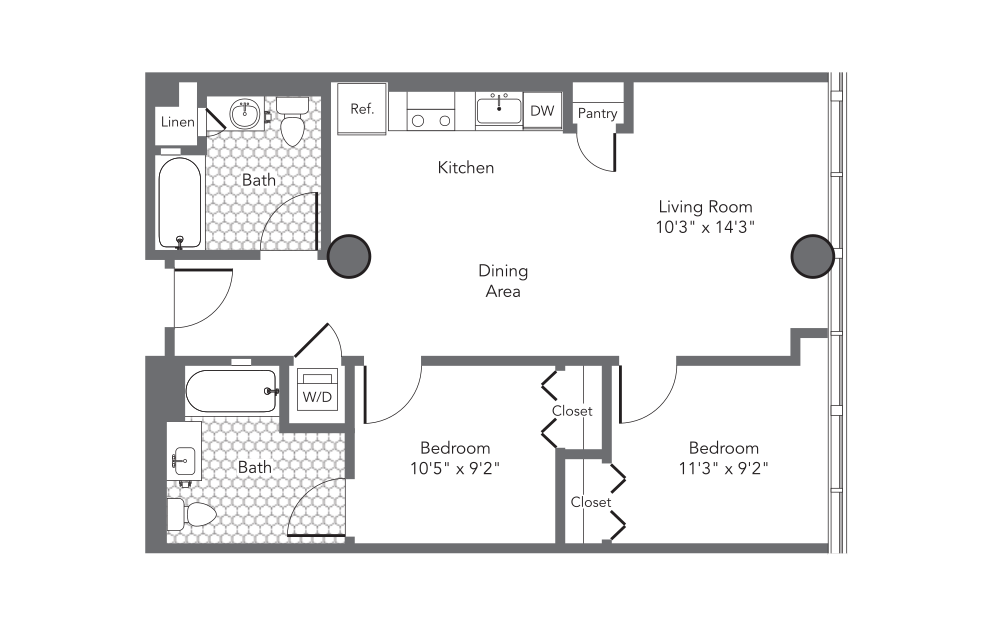
2B
2 bed2 bath817 sq. ft.
Only 3 left!
24 months $1,997 - $2,111 Base Rent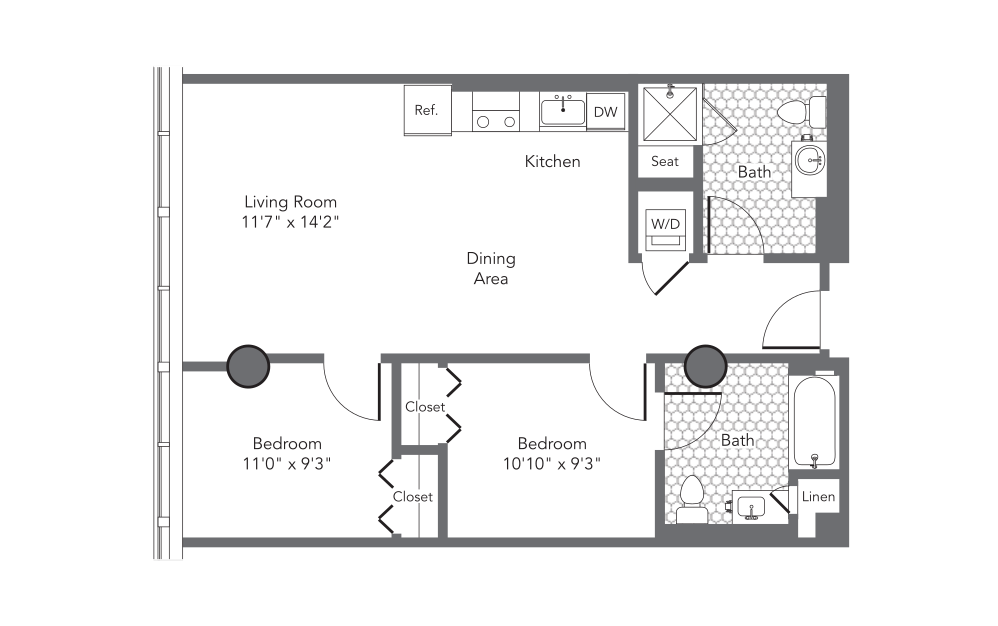
2C
2 bed2 bath810 sq. ft.
Only 1 left!
24 months $2,016 Base Rent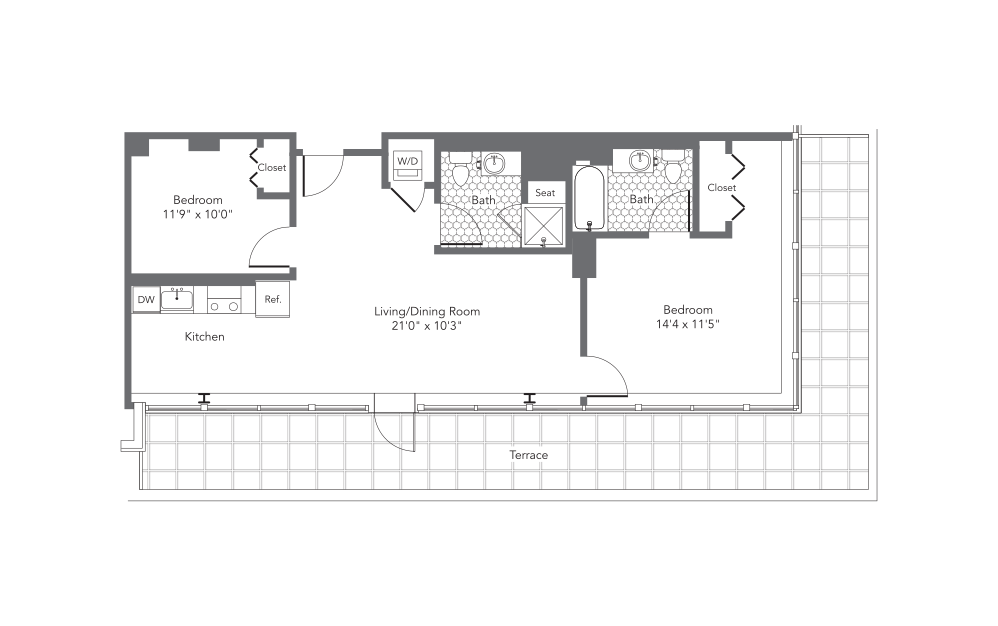
2W TER
2 bed2 bath973 sq. ft.
Only 1 left!
24 months $2,162 Base Rent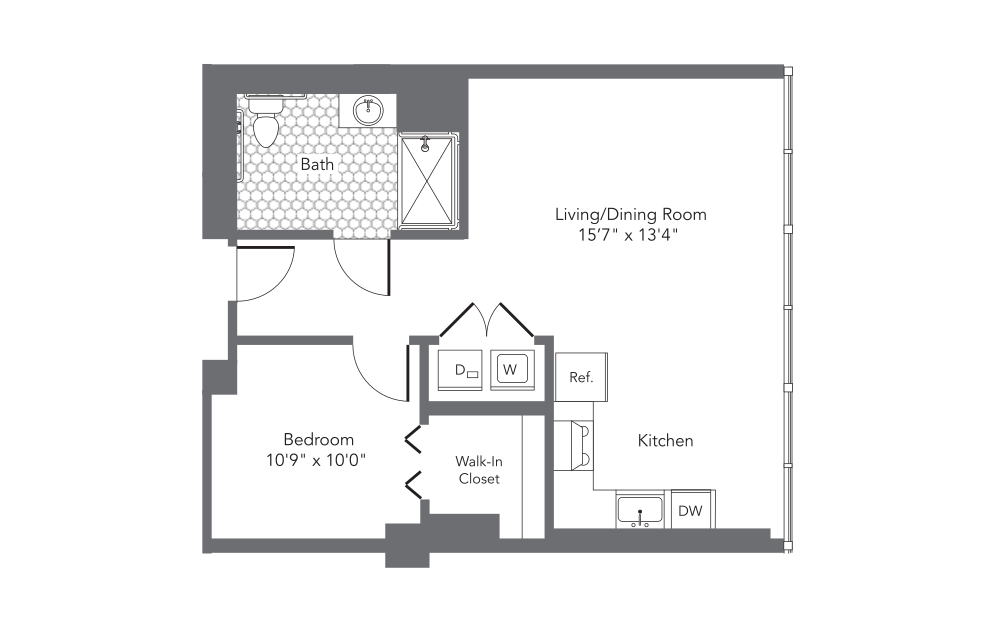
1P
1 bed1 bath666 sq. ft.
Only 2 left!
24 months $2,289 - $2,497 Base Rent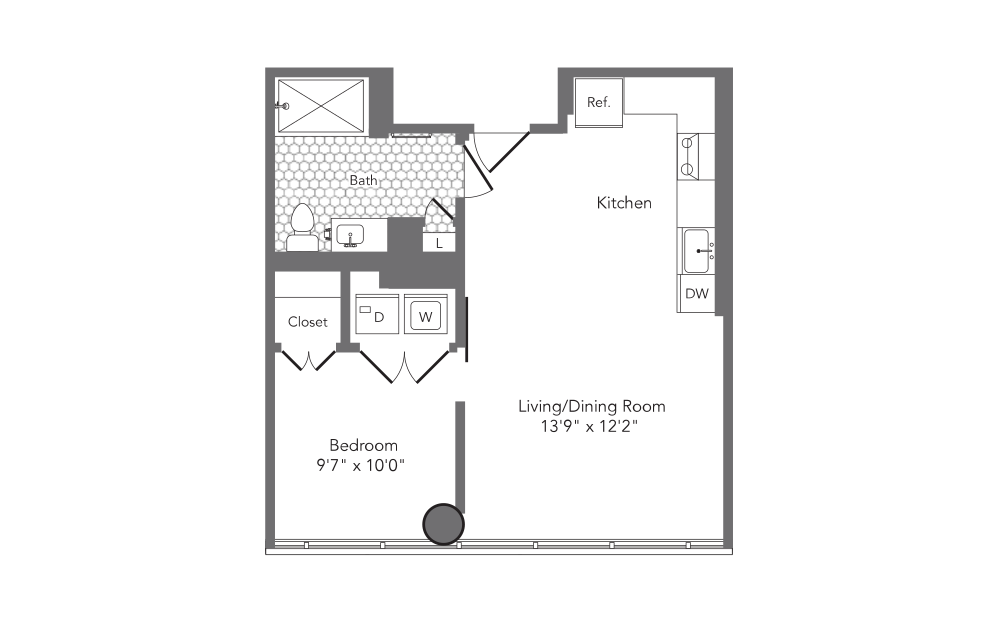
1AX
1 bed1 bath558 sq. ft.
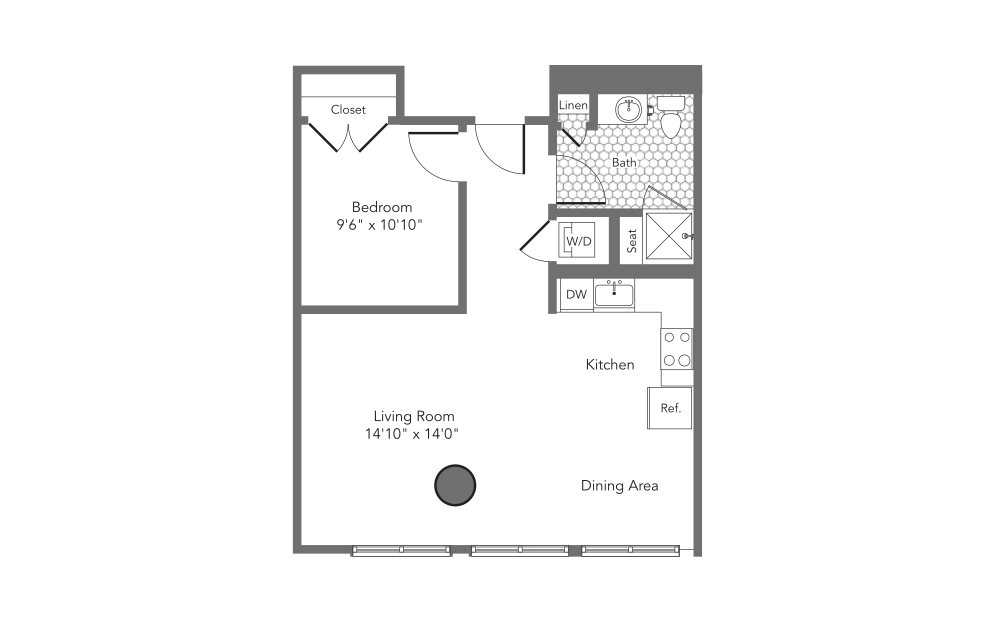
1B
1 bed1 bath647 sq. ft.
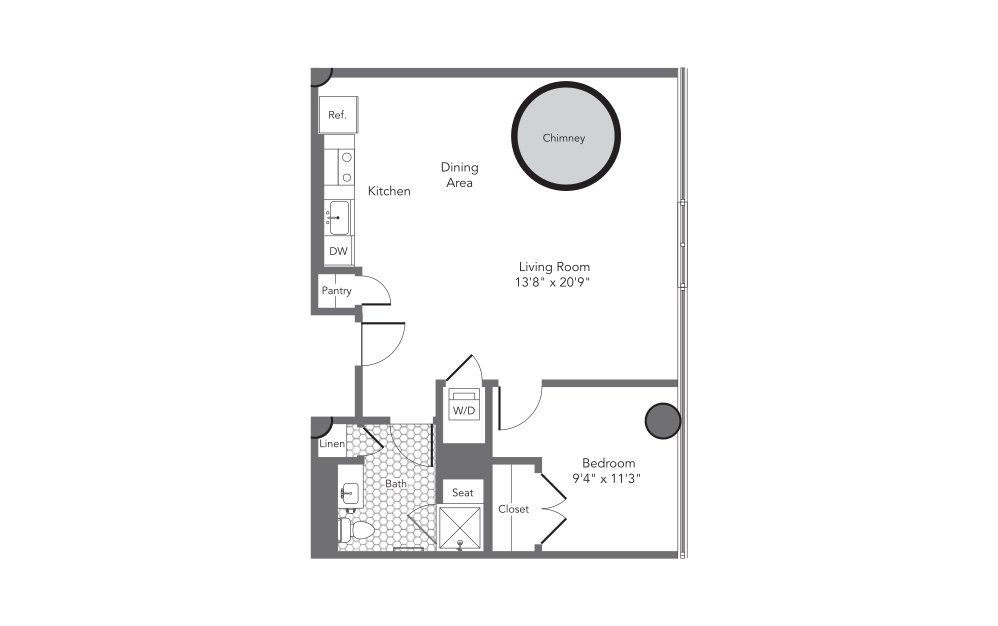
1H
1 bed1 bath735 sq. ft.
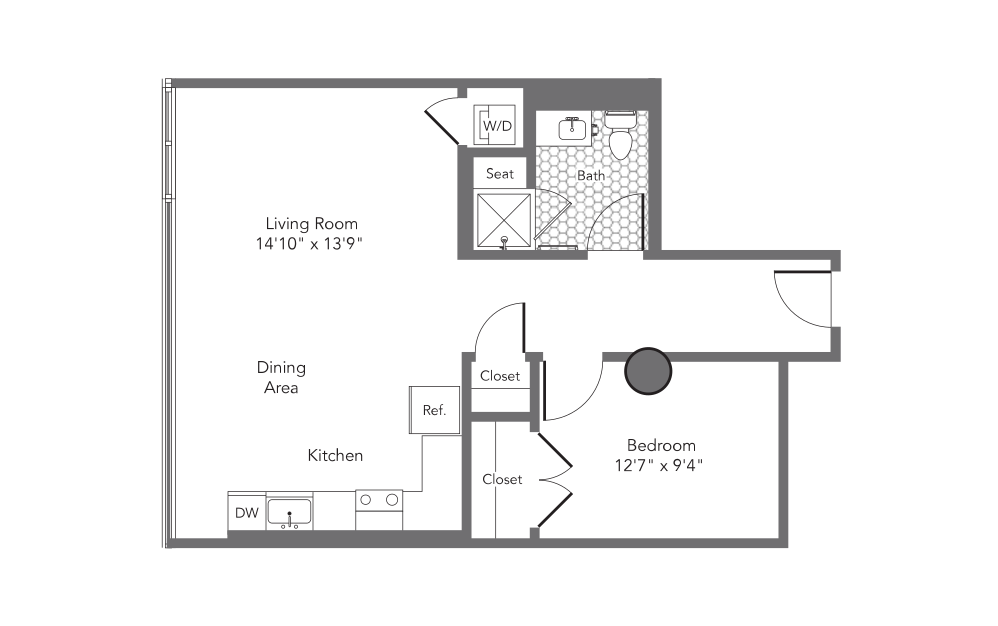
1L
1 bed1 bath714 sq. ft.
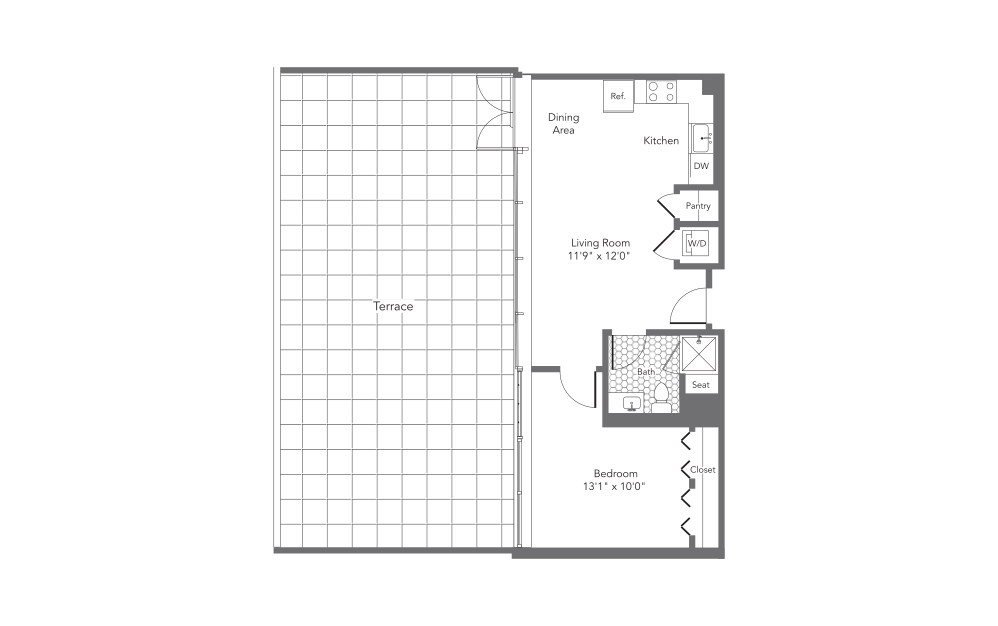
1N
1 bed1 bath632 sq. ft.
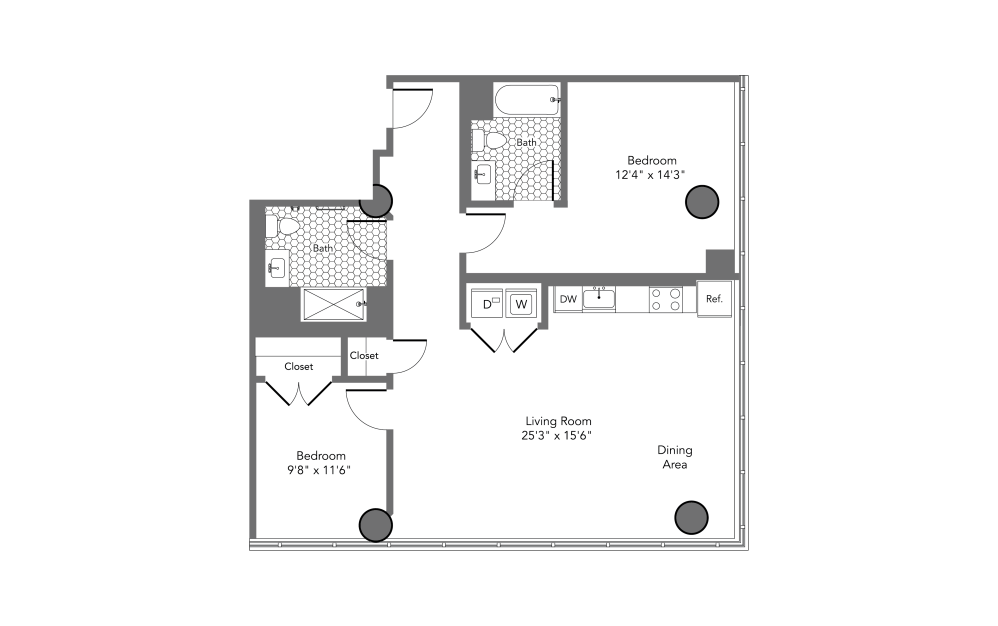
2G
2 bed2 bath1131 sq. ft.
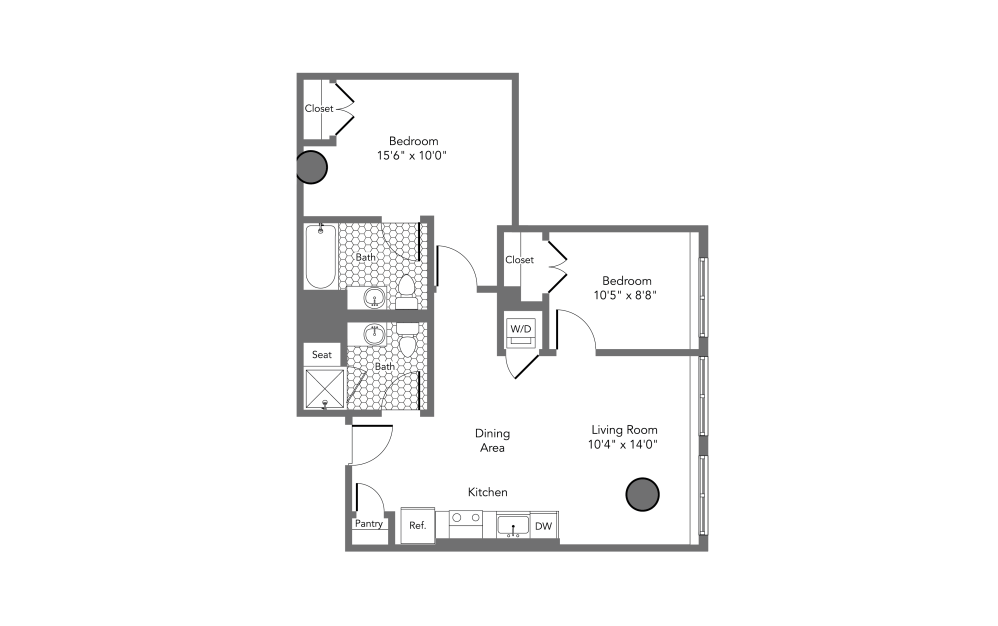
2M
2 bed2 bath811 sq. ft.
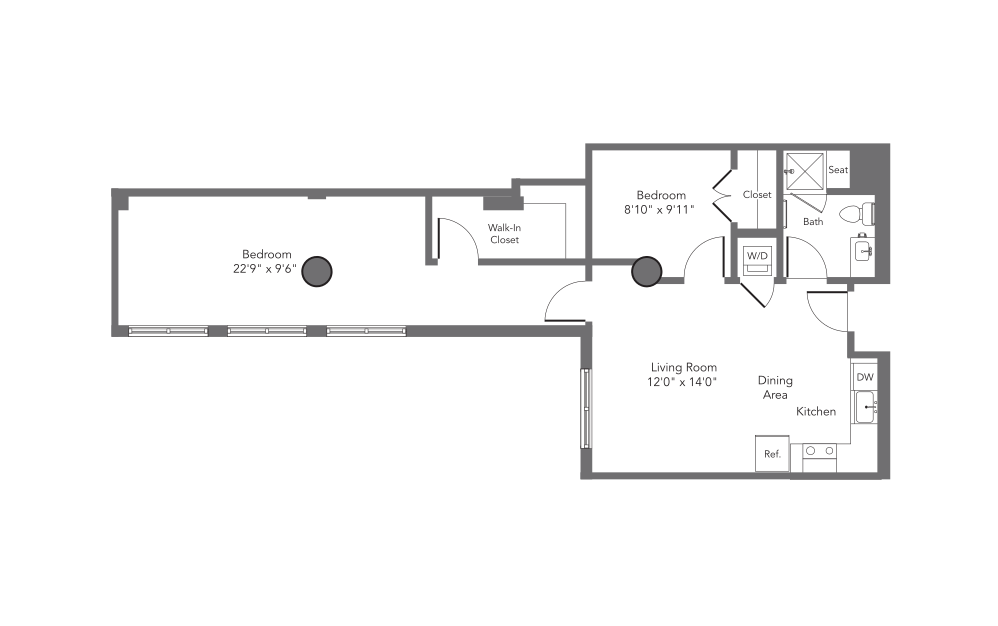
2X
2 bed1 bath819 sq. ft.
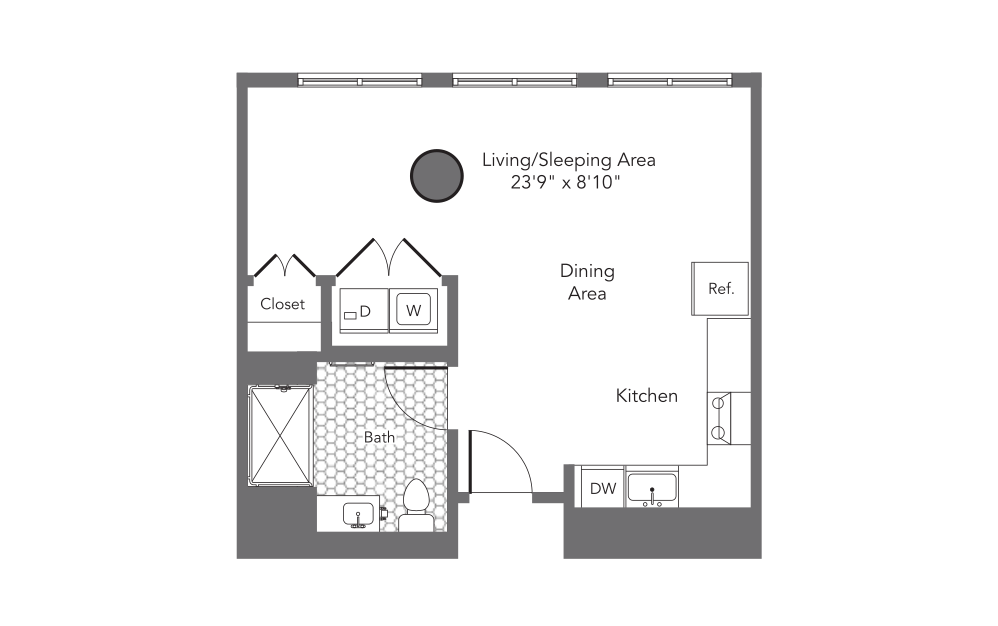
SA-A
Studio1 bath503 sq. ft.
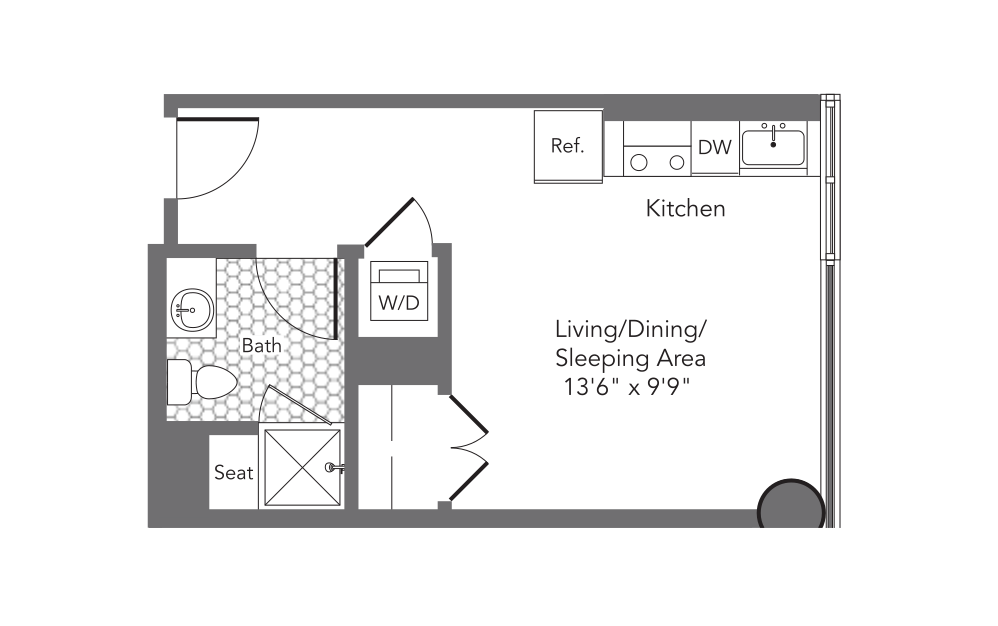
SD
Studio1 bath355 sq. ft.
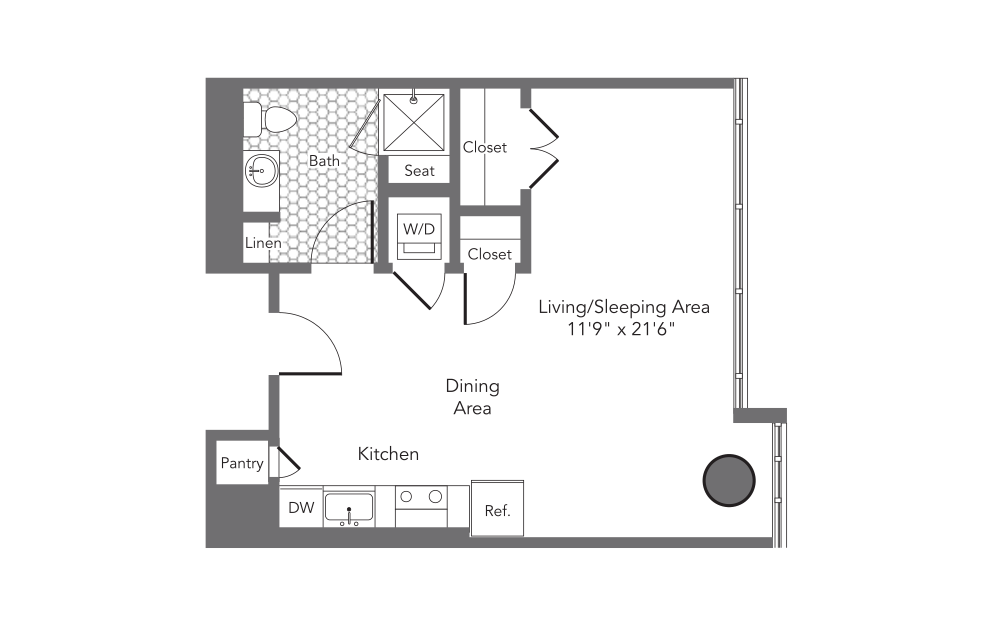
SJ
Studio1 bath517 sq. ft.
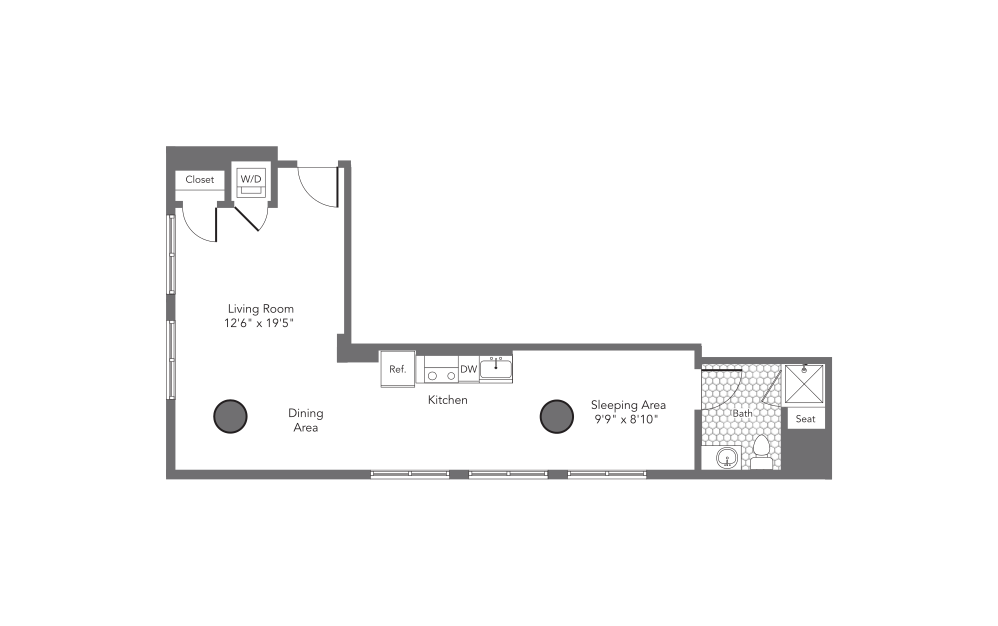
SL
Studio1 bath614 sq. ft.
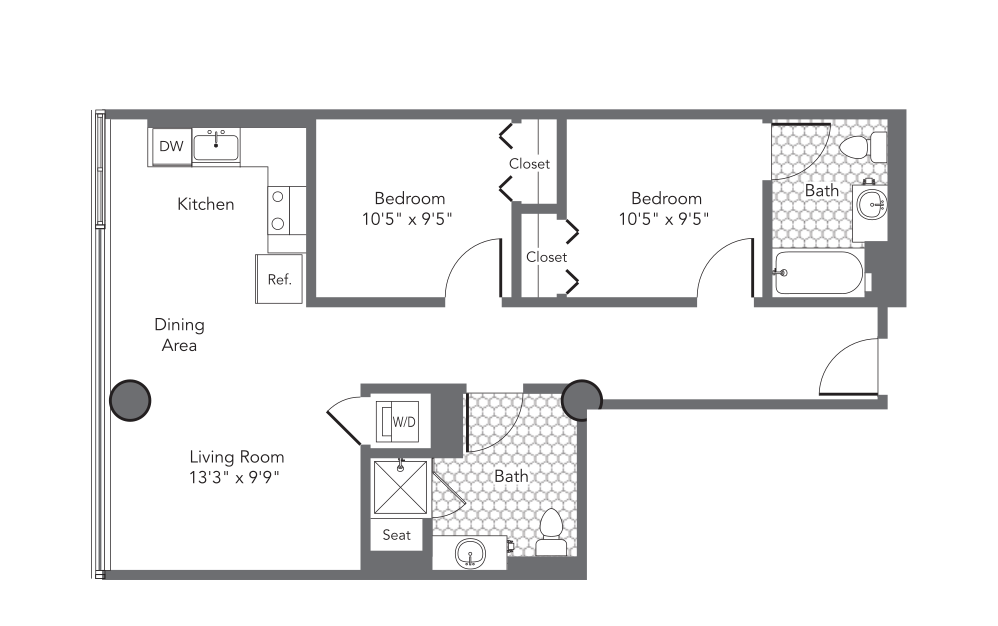
2F
2 bed2 bath822 sq. ft.
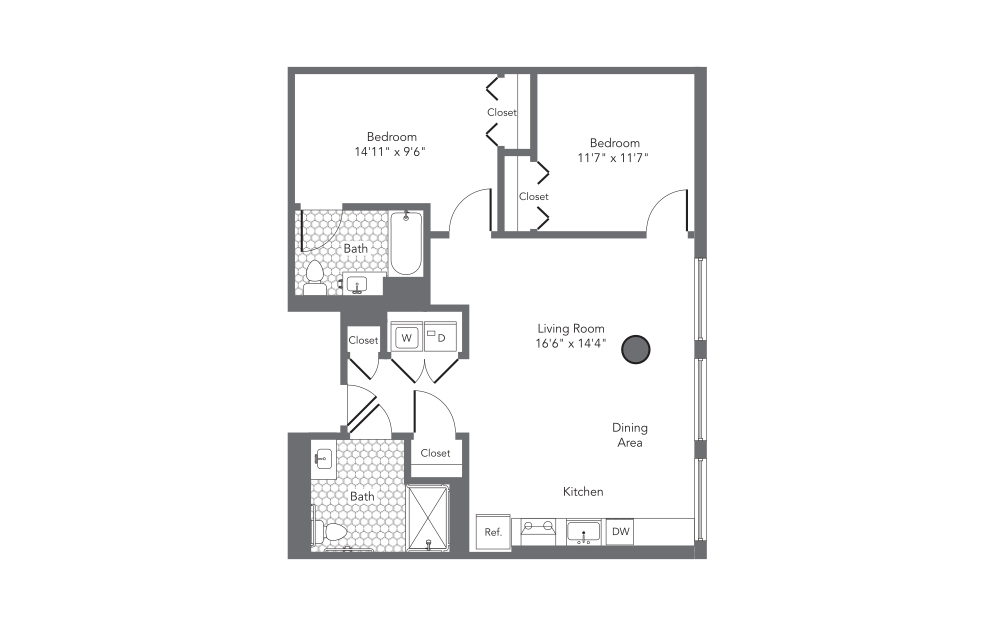
2K
2 bed2 bath980 sq. ft.
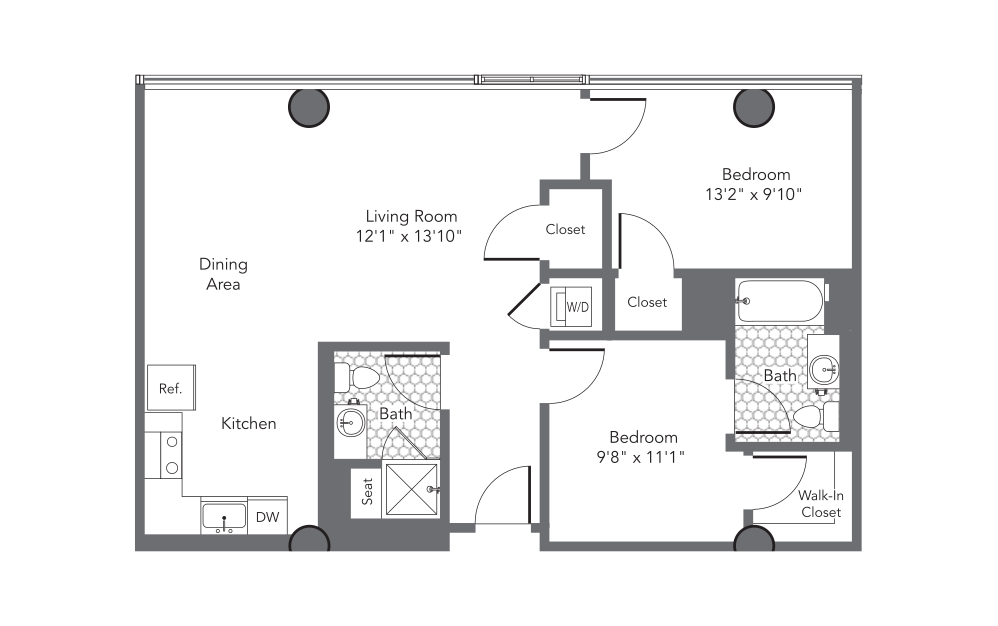
2L
2 bed2 bath945 sq. ft.
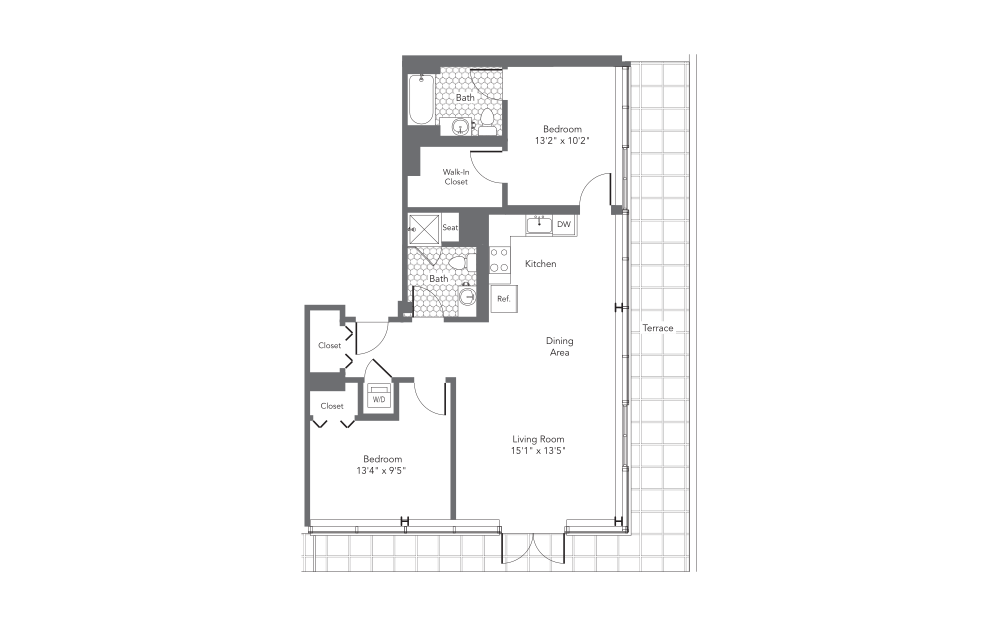
2T
2 bed2 bath1274 sq. ft.
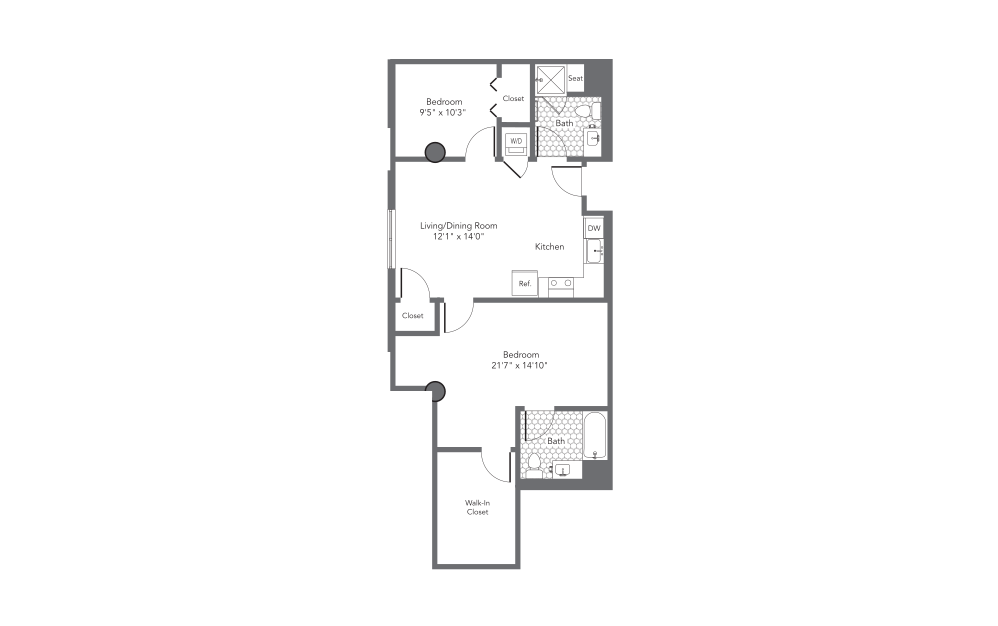
2U
2 bed2 bath920 sq. ft.
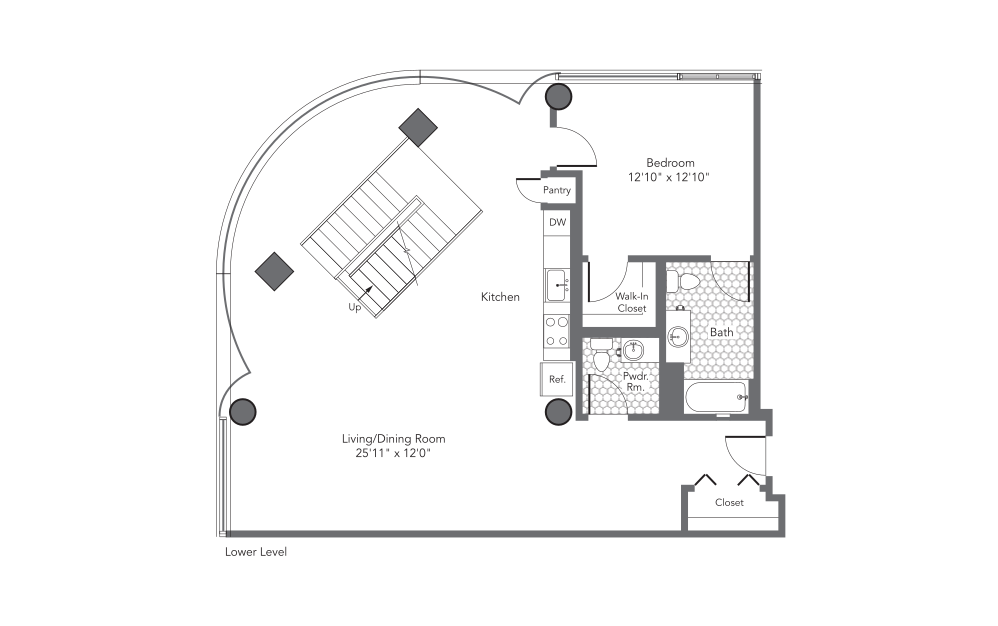
3A
3 bed3 bath2620 sq. ft.
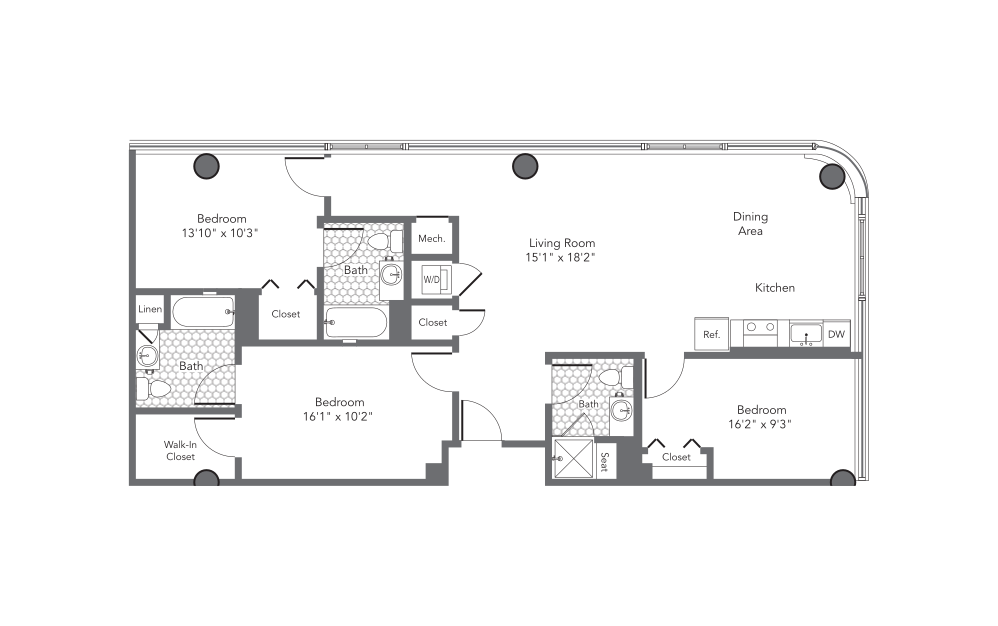
3B
3 bed3 bath1302 sq. ft.
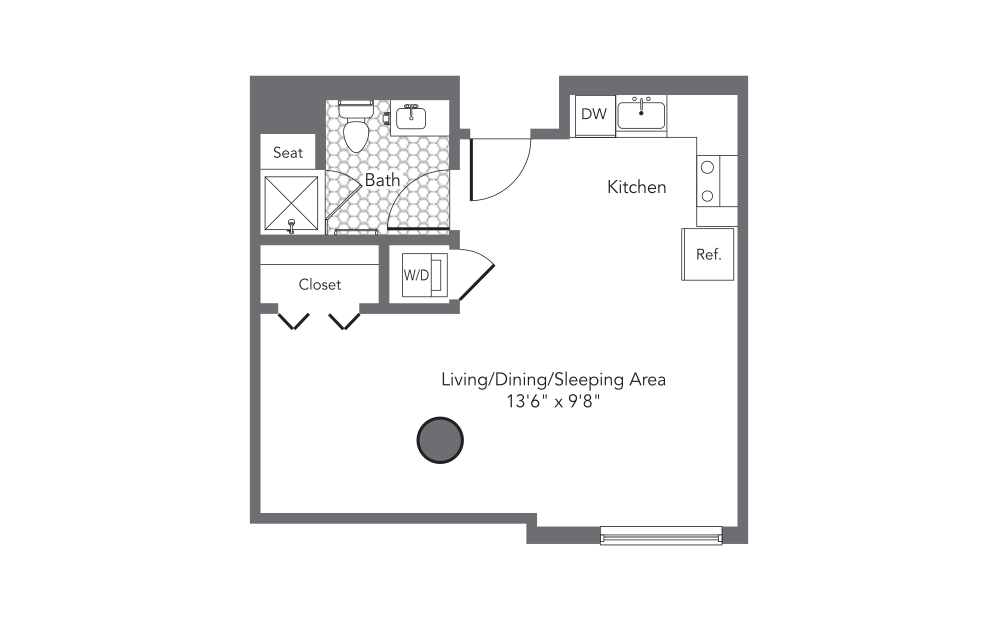
SA
Studio1 bath496 sq. ft.
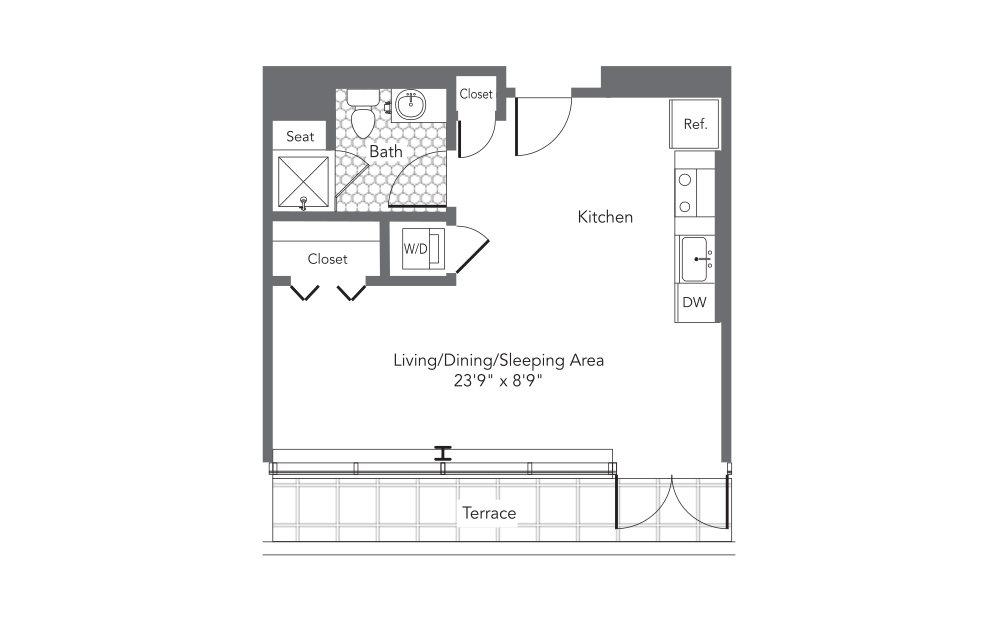
SF
Studio1 bath487 sq. ft.
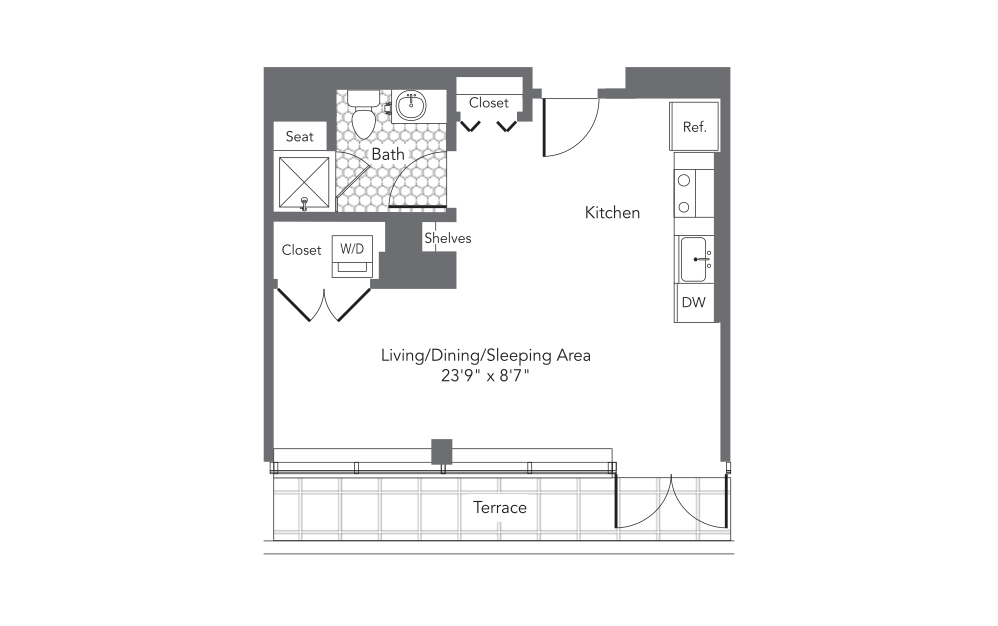
SFX
Studio1 bath476 sq. ft.
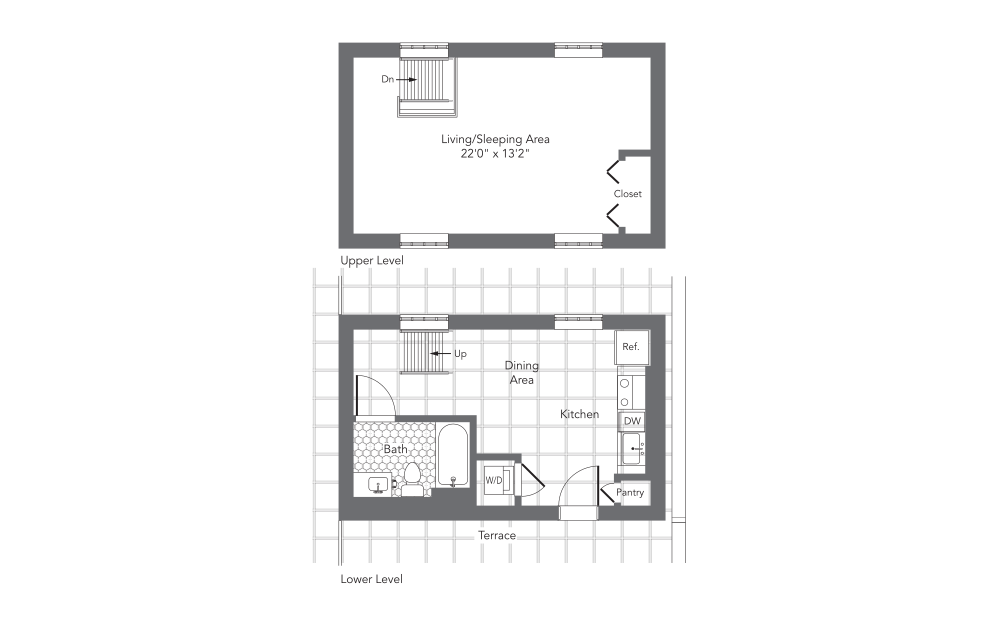
SQ
Studio1 bath305 sq. ft.
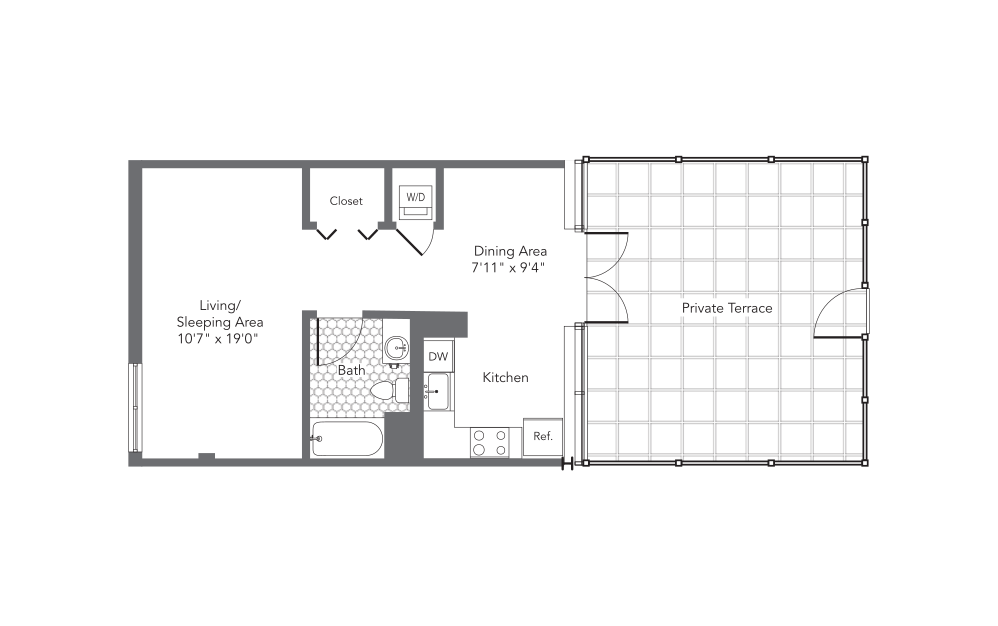
TH1
1 bed1 bath544 sq. ft.
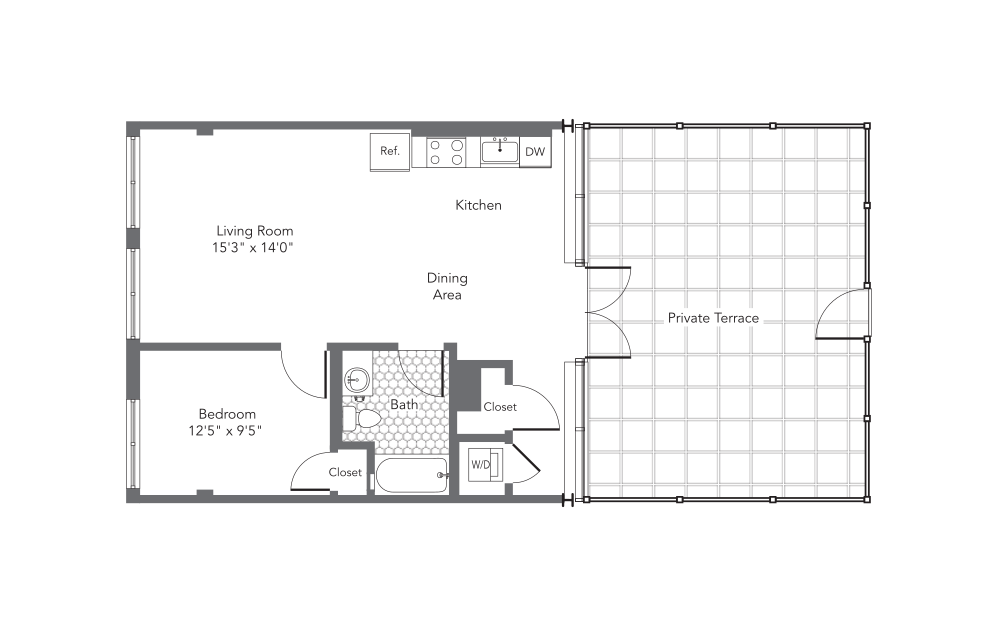
TH2
1 bed1 bath681 sq. ft.
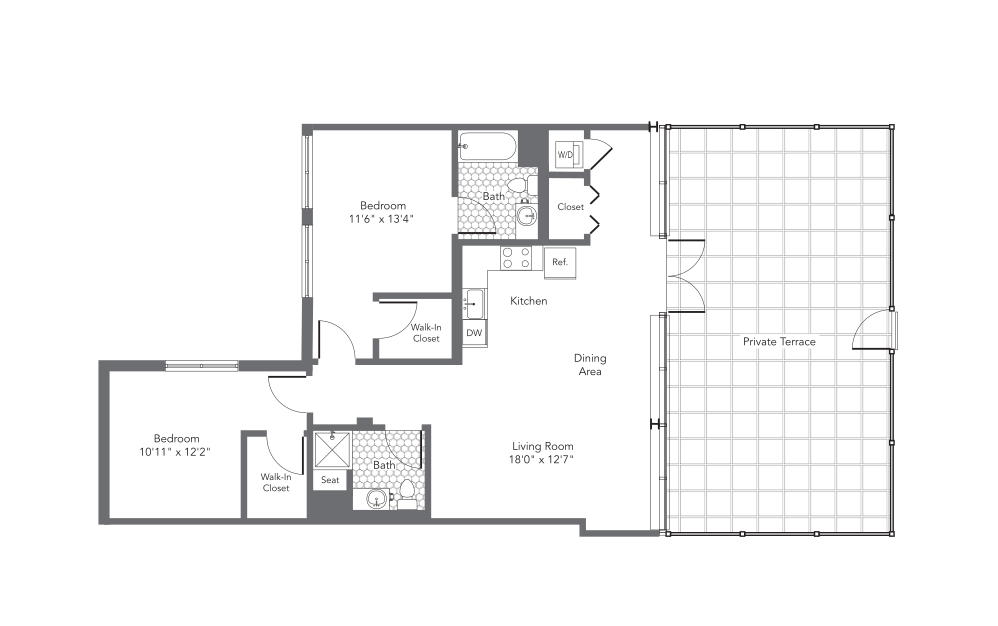
TH3
2 bed2 bath1127 sq. ft.
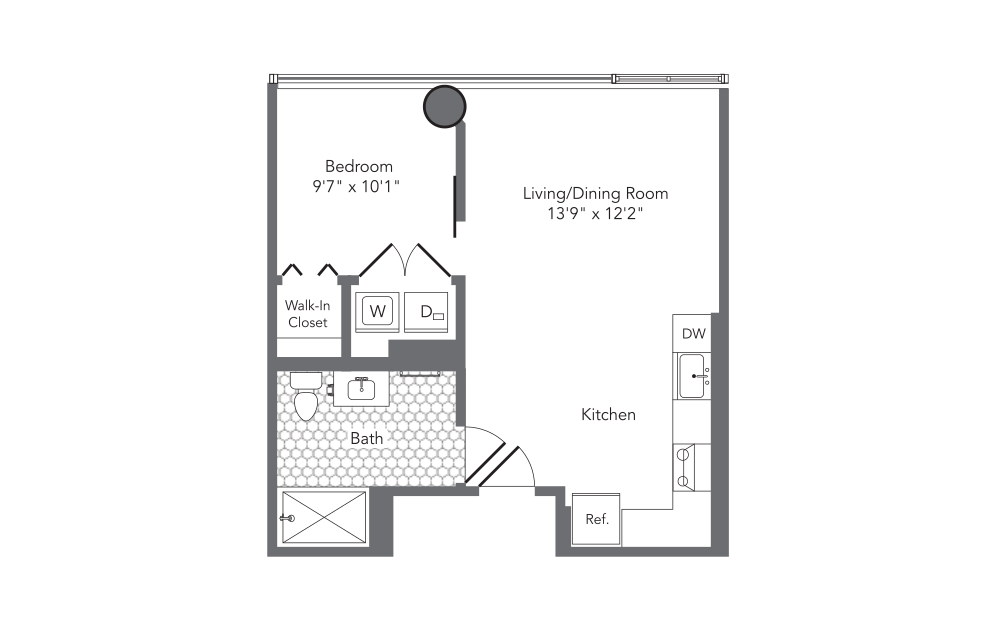
1A2
1 bed1 bath551 sq. ft.
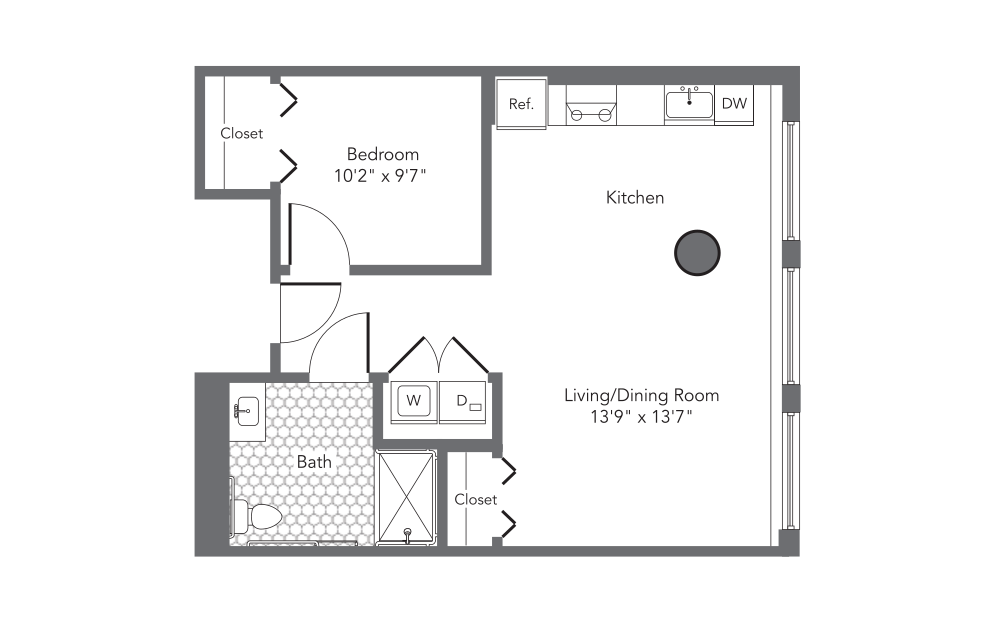
1E
1 bed1 bath657 sq. ft.
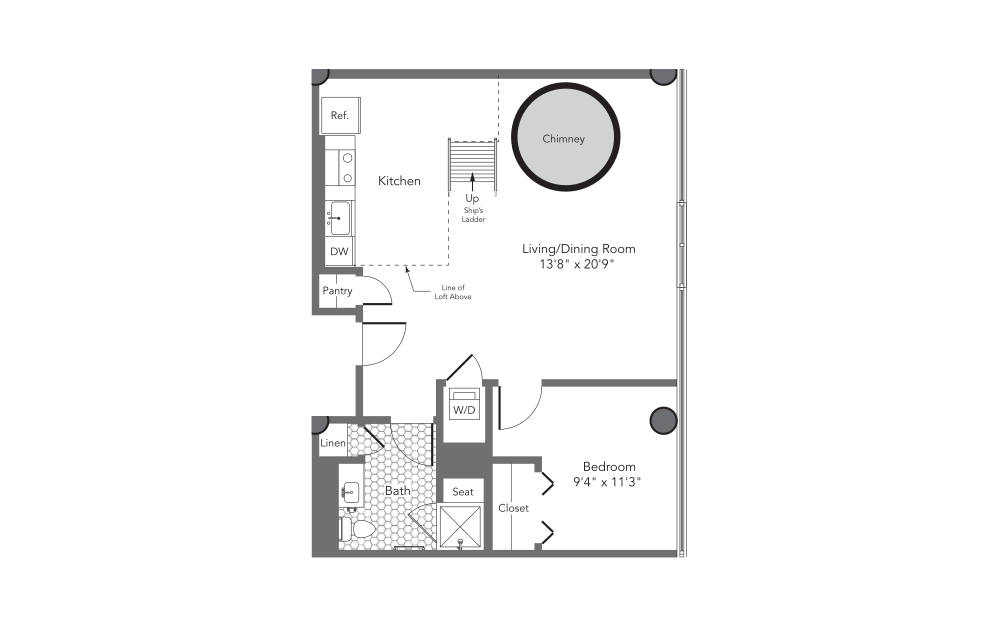
1HX
1 bed1 bath731 sq. ft.
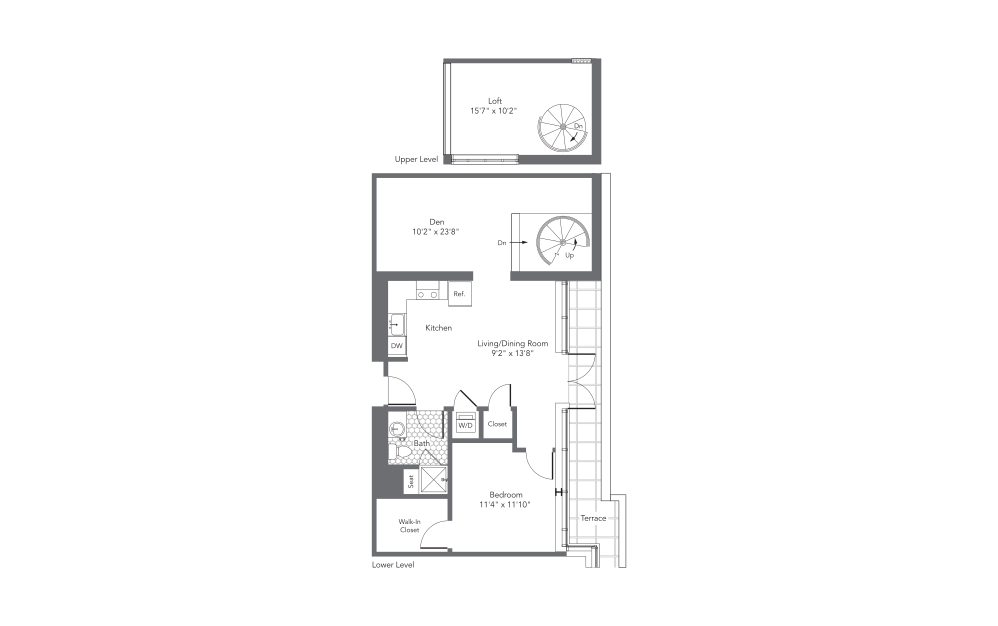
1K
1 bed1 bath854 sq. ft.
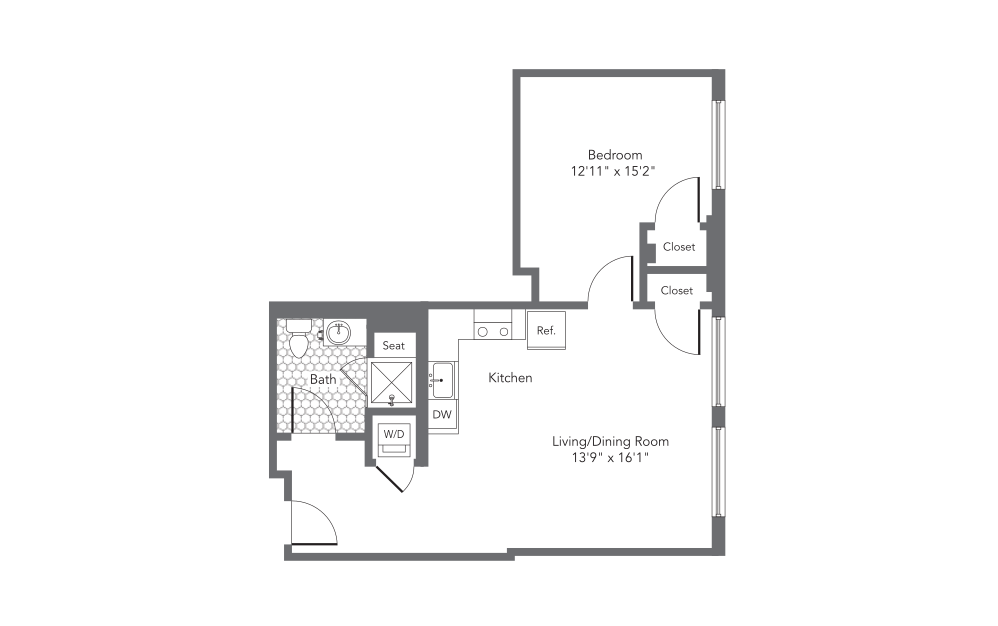
1X
1 bed1 bath671 sq. ft.
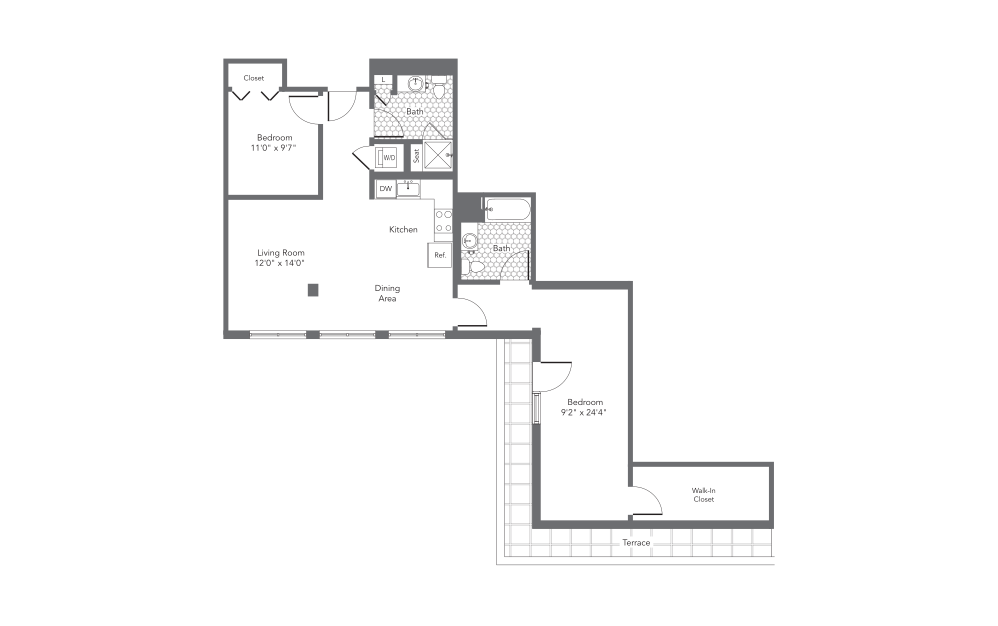
2BY
2 bed2 bath1077 sq. ft.
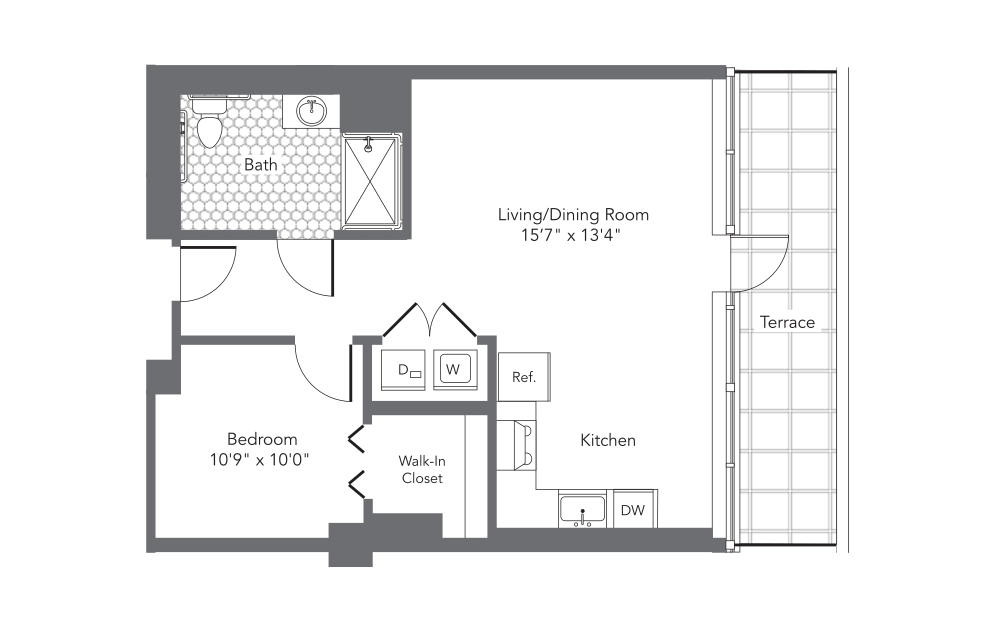
1P-TER
1 bed1 bath647 sq. ft.
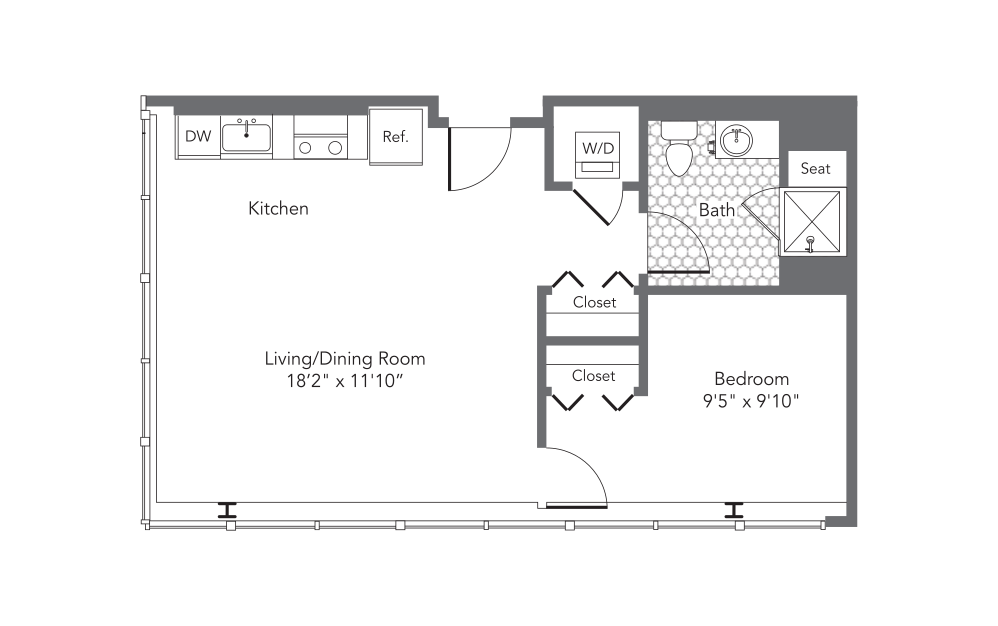
1Q
1 bed1 bath624 sq. ft.
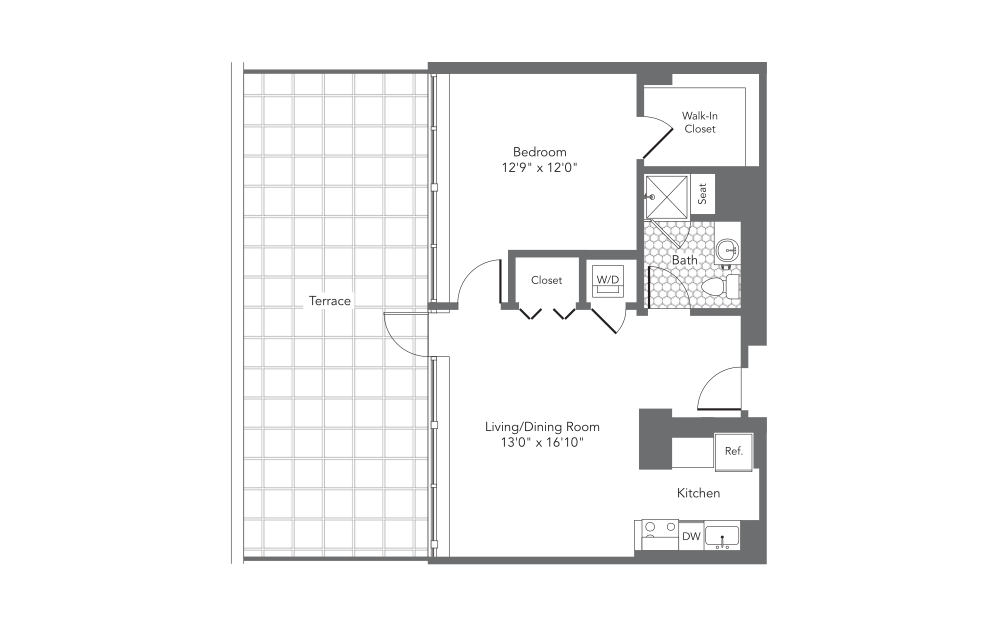
1R H+V
1 bed1 bath692 sq. ft.
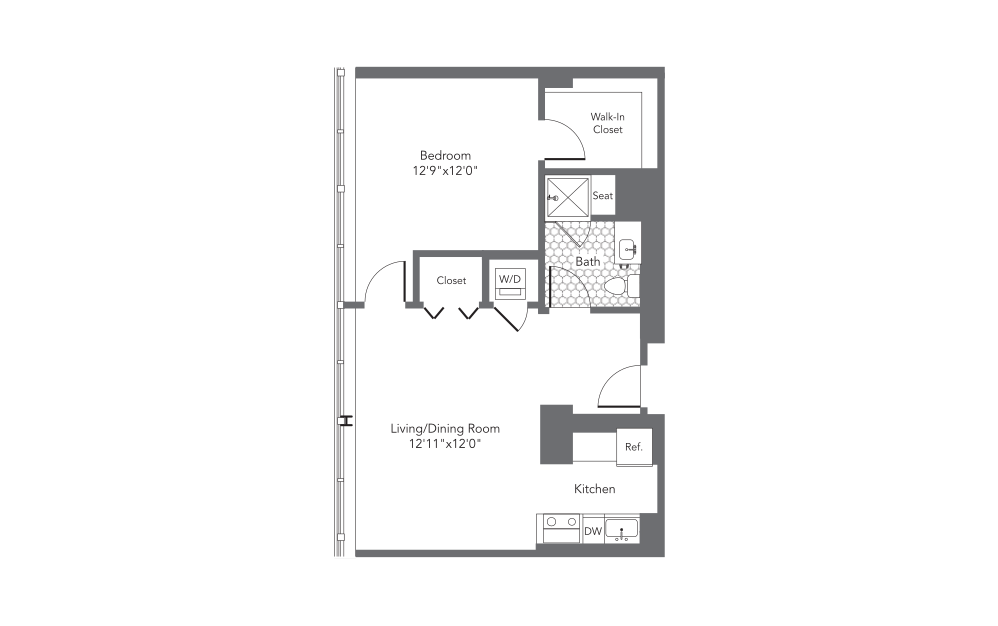
1R
1 bed1 bath692 sq. ft.
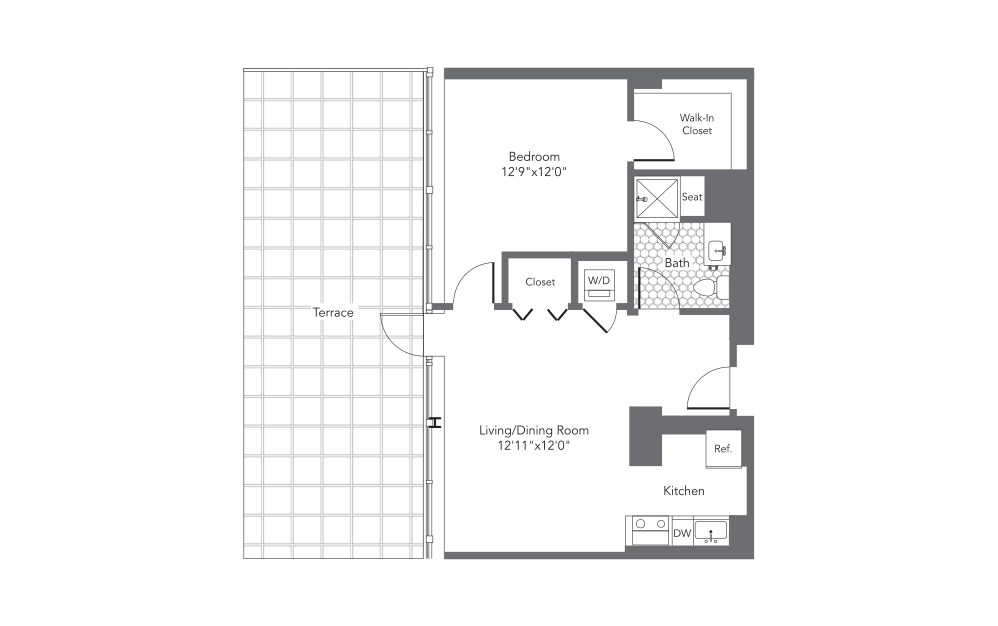
1R TER
1 bed1 bath692 sq. ft.
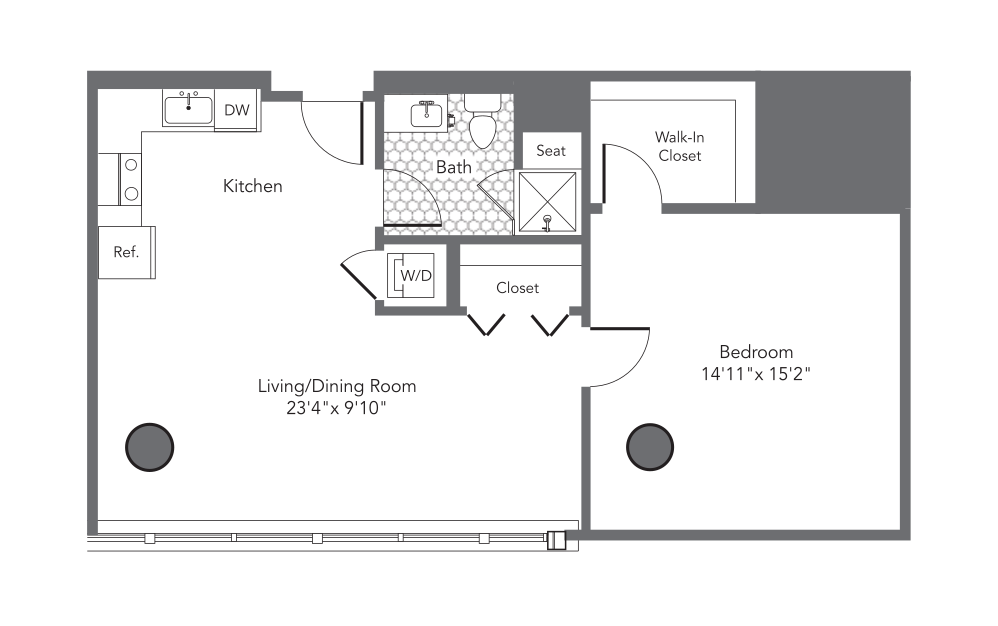
1U
1 bed1 bath777 sq. ft.
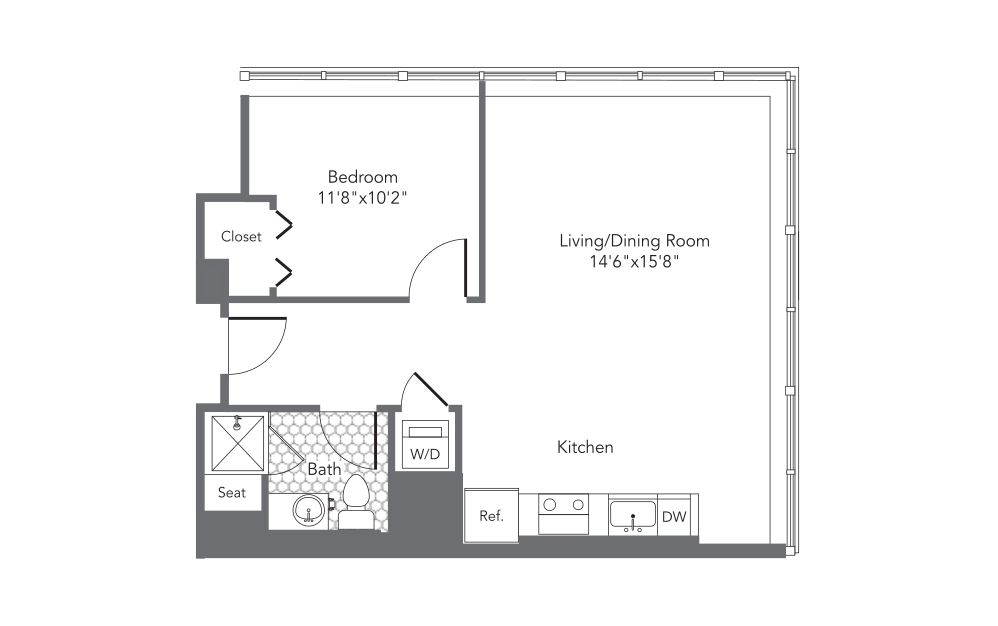
1V
1 bed1 bath645 sq. ft.
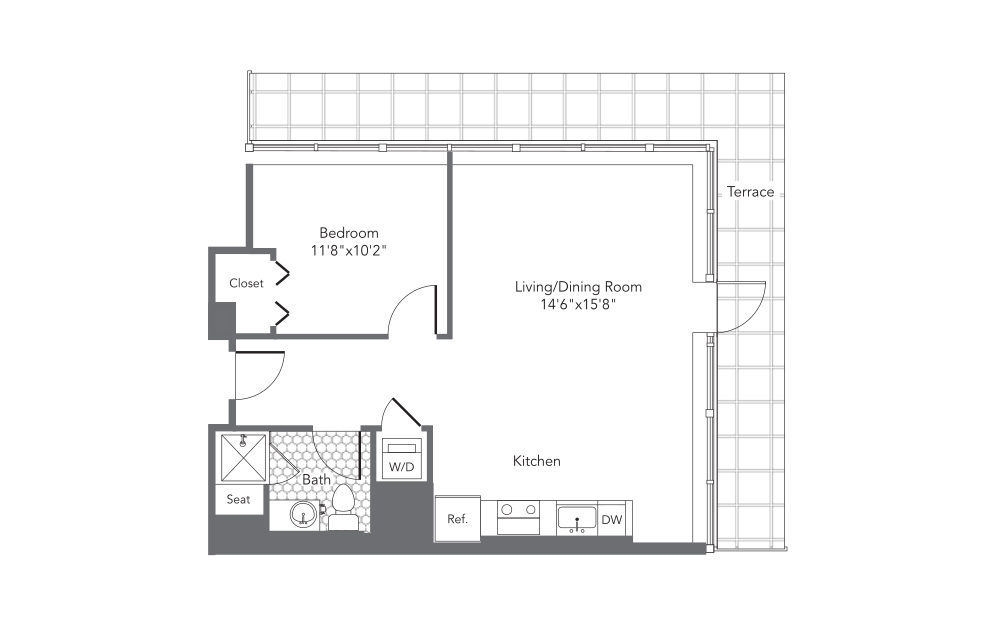
1V - TER
1 bed1 bath624 sq. ft.
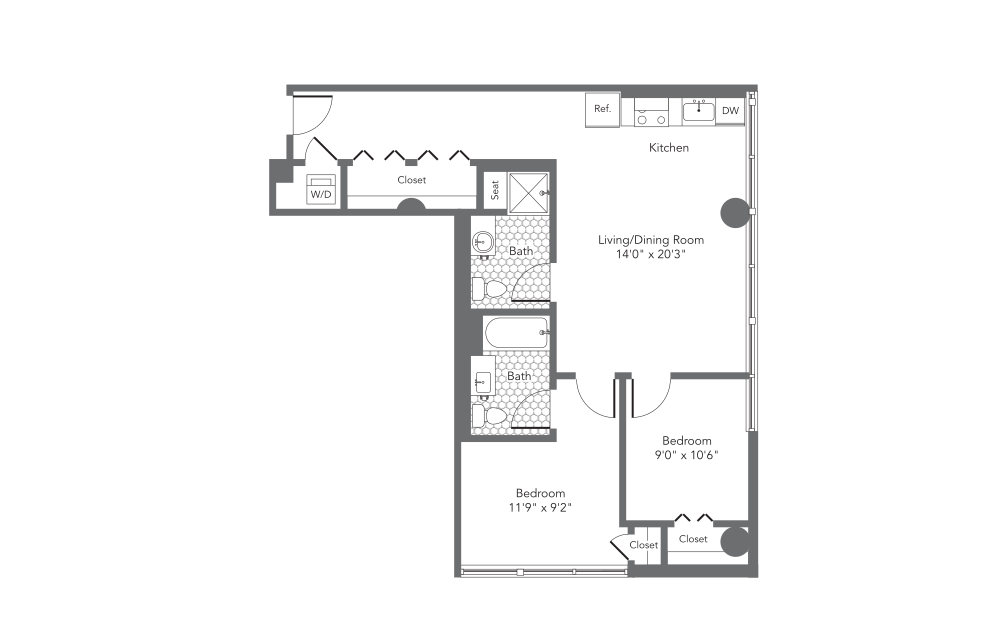
2D H+V
2 bed2 bath847 sq. ft.
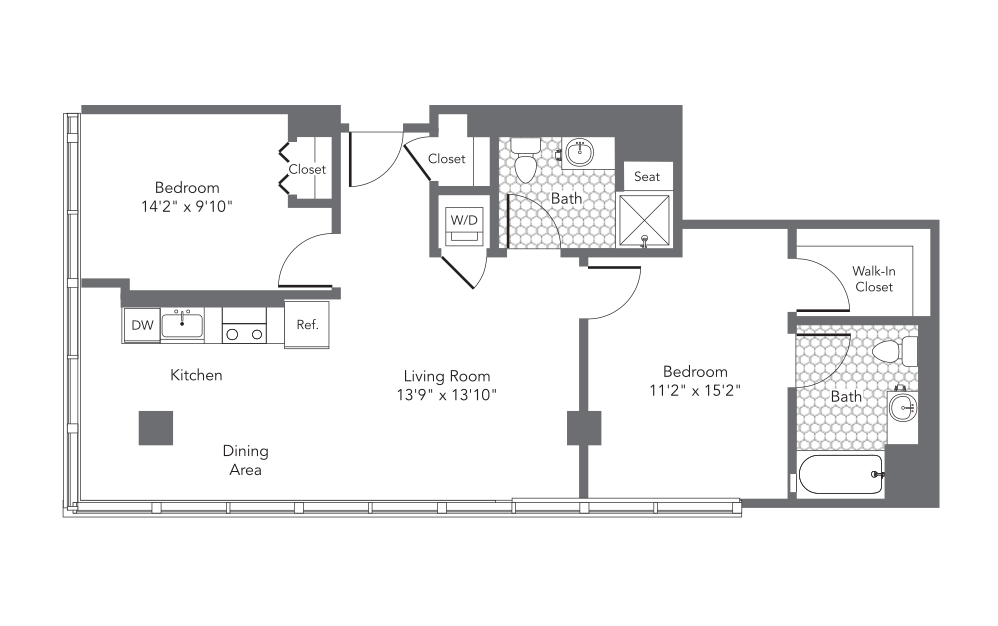
2J
2 bed2 bath915 sq. ft.
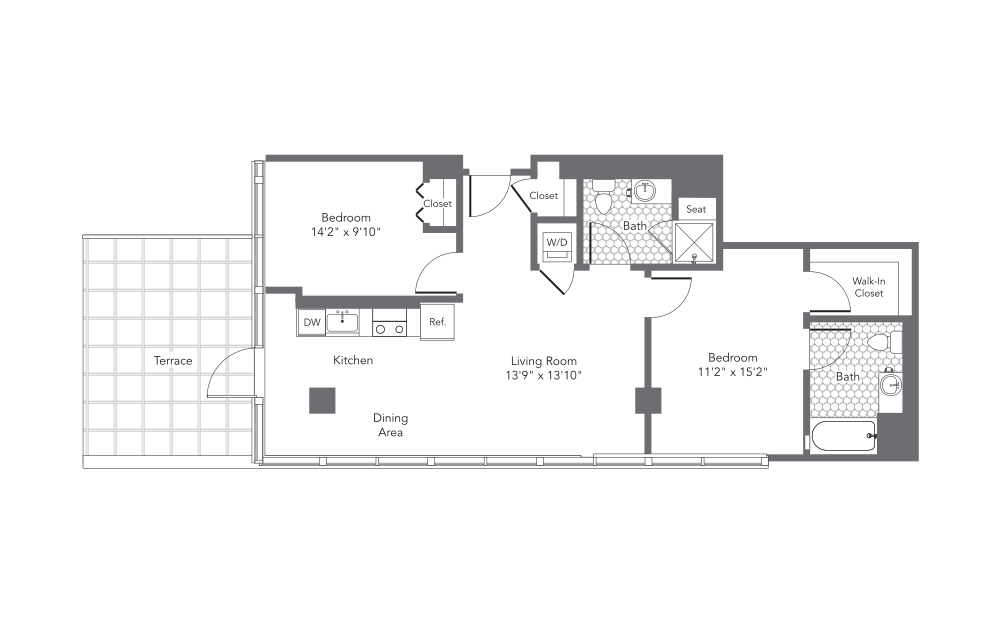
2J - TER
2 bed2 bath915 sq. ft.
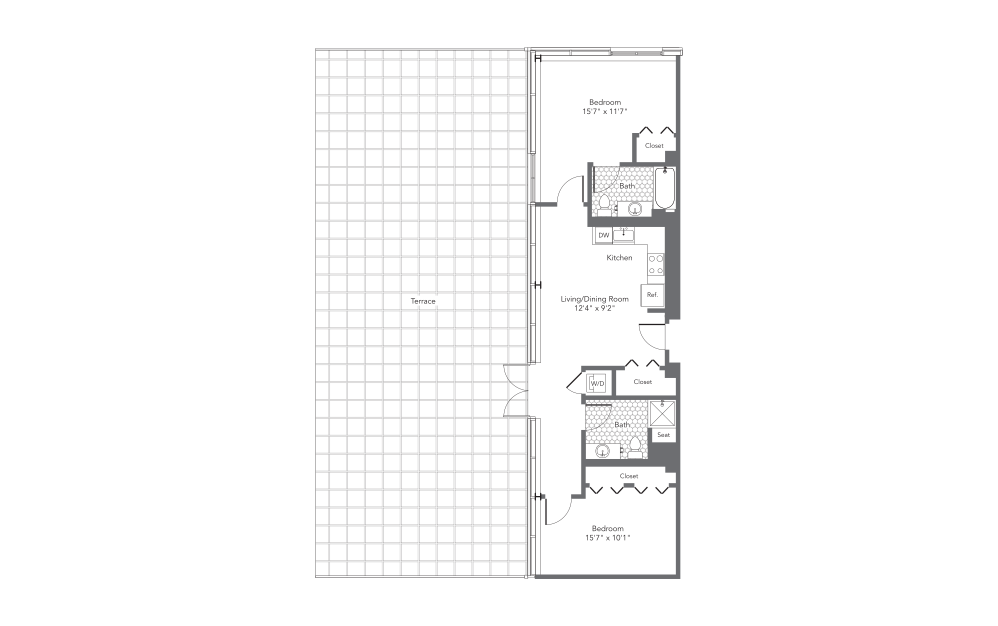
2N
2 bed2 bath986 sq. ft.
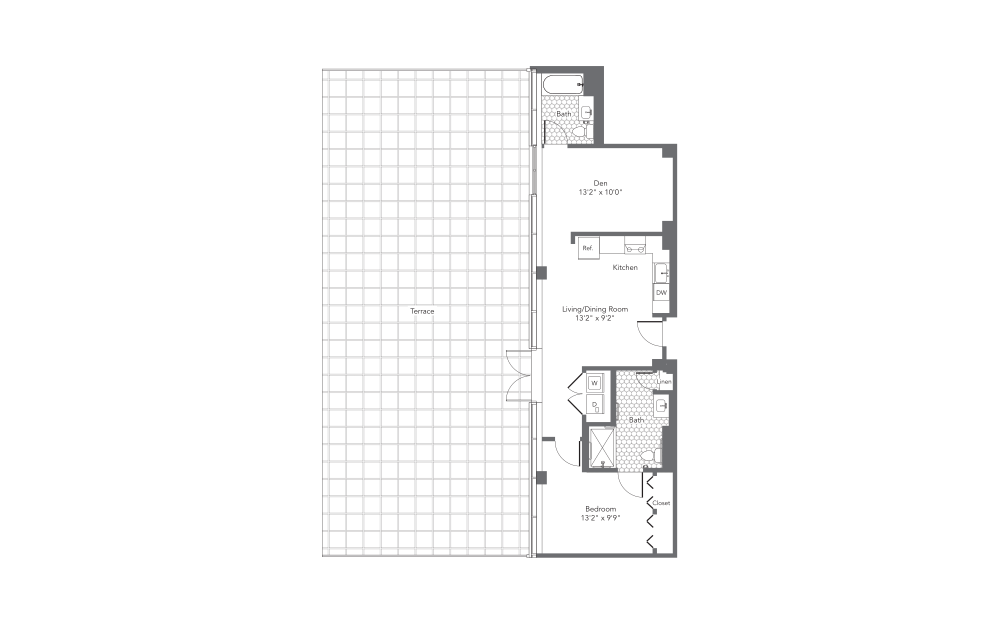
2P TER
2 bed2 bath845 sq. ft.
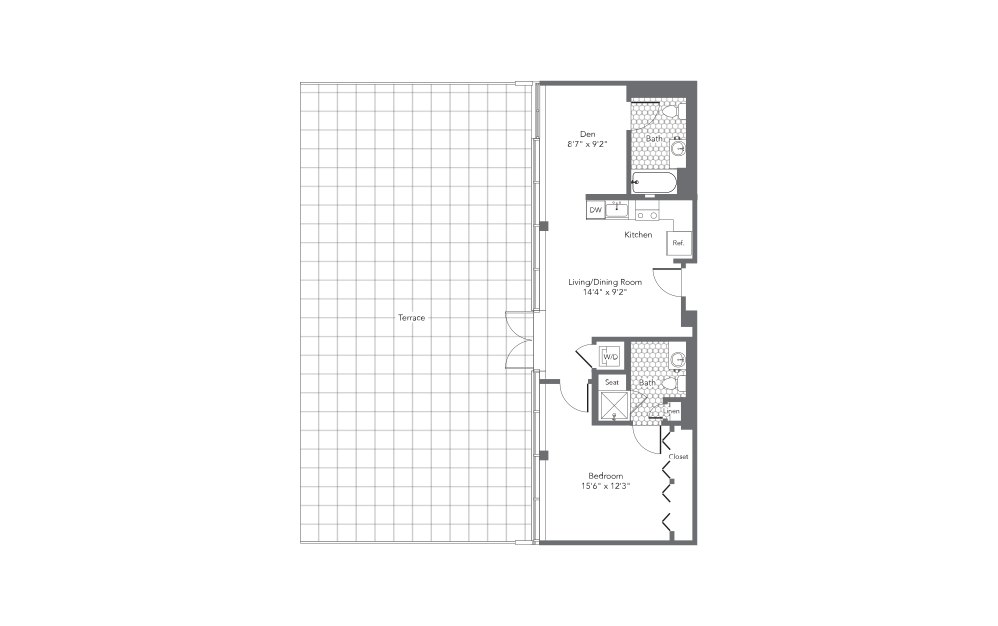
2Q TER
2 bed2 bath773 sq. ft.
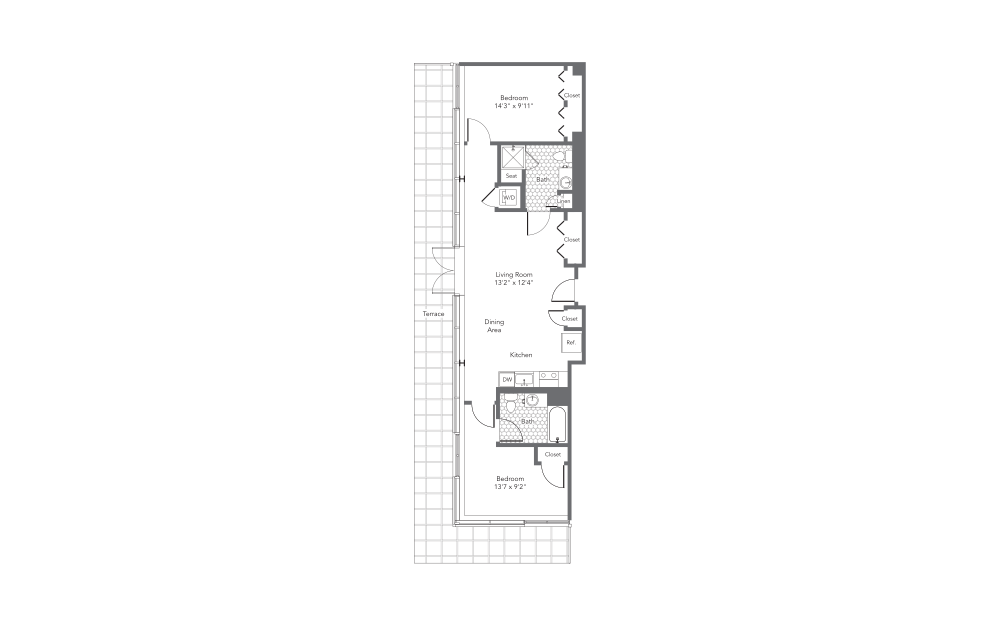
2R
2 bed2 bath939 sq. ft.
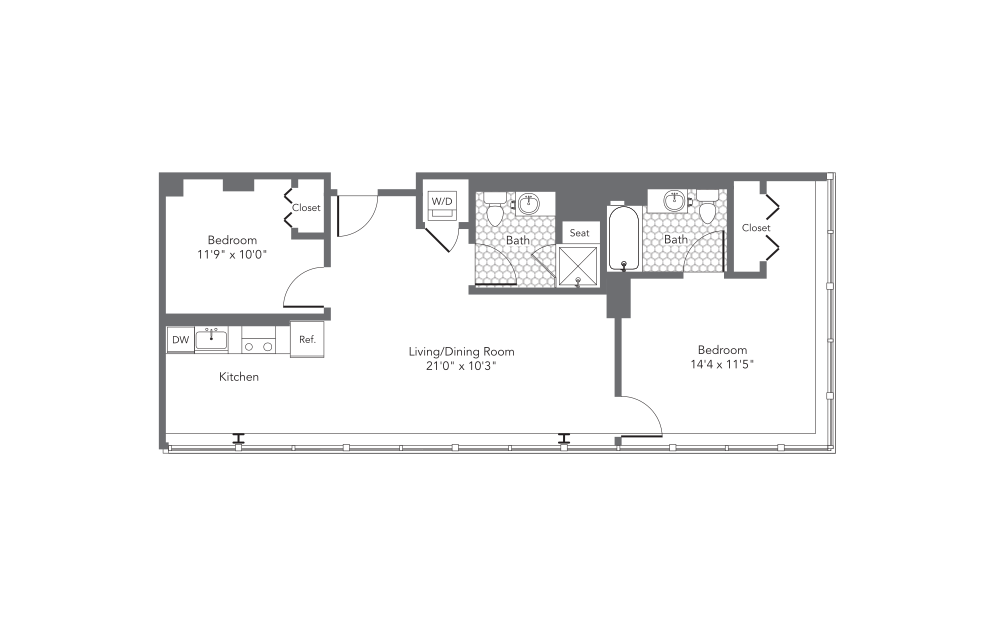
2W
2 bed2 bath973 sq. ft.
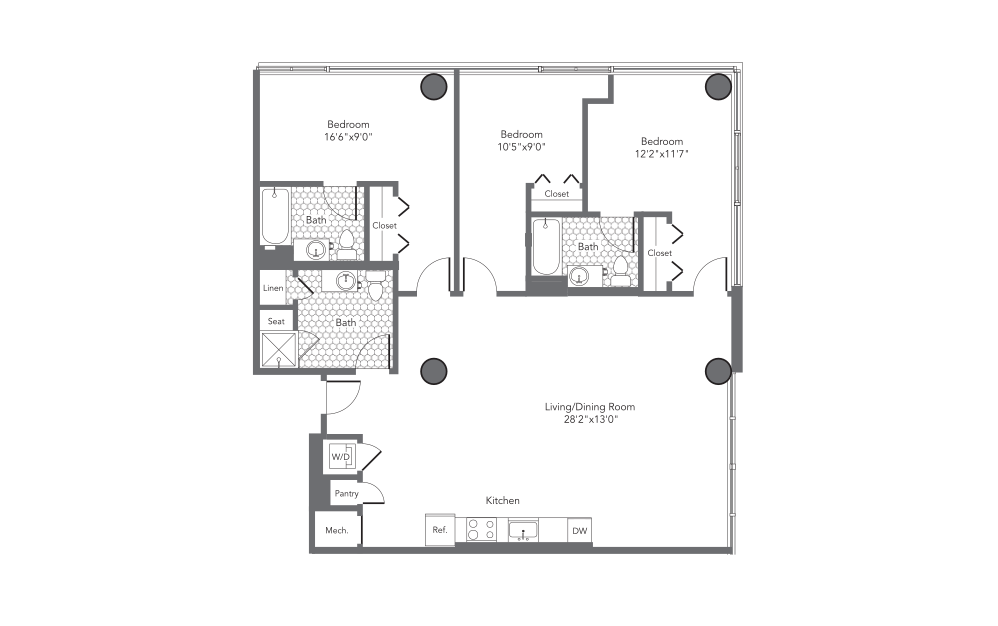
3D
3 bed3 bath1458 sq. ft.
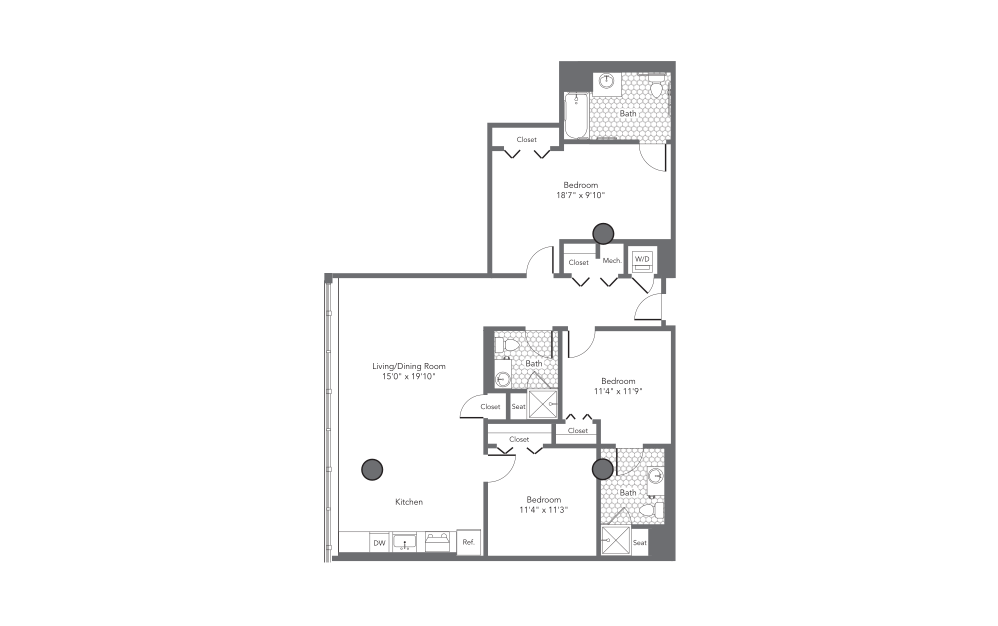
3E
3 bed3 bath1300 sq. ft.
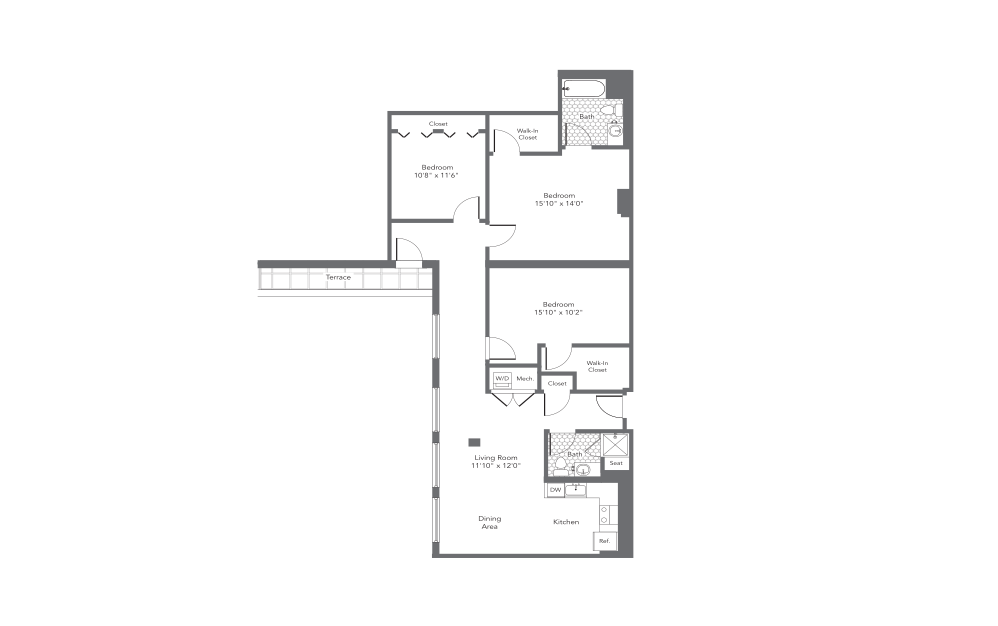
3F
3 bed3 bath1337 sq. ft.
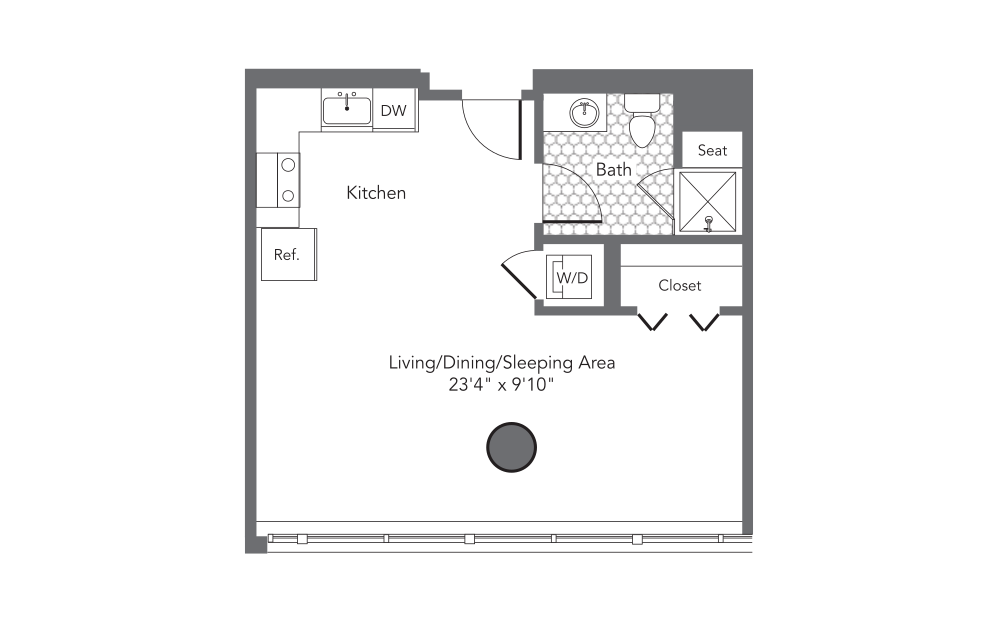
SB
Studio1 bath481 sq. ft.
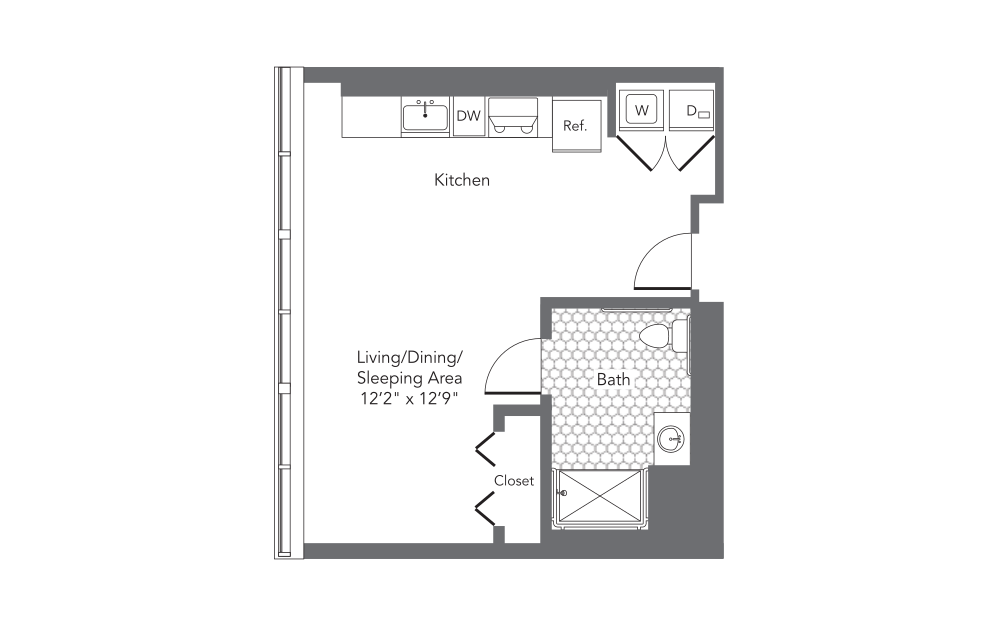
SH
Studio1 bath494 sq. ft.
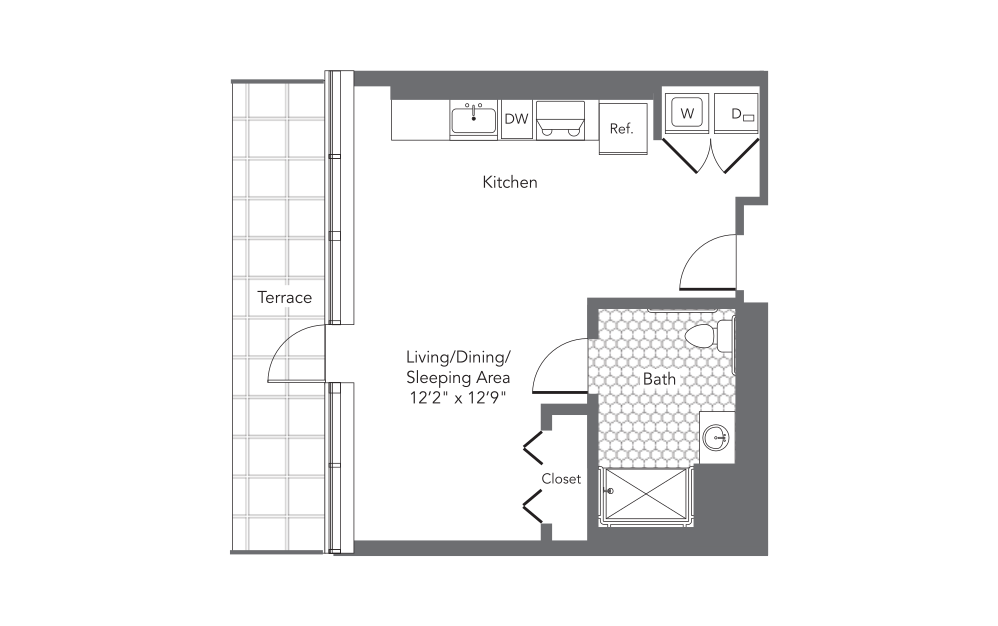
SH-TER
Studio1 bath494 sq. ft.
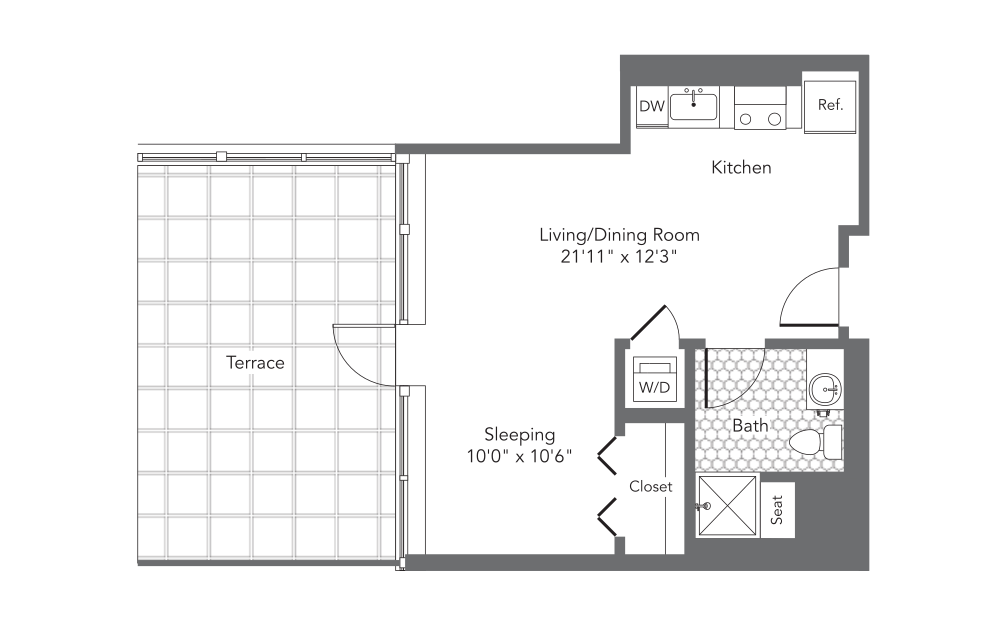
SM H+V
Studio1 bath450 sq. ft.
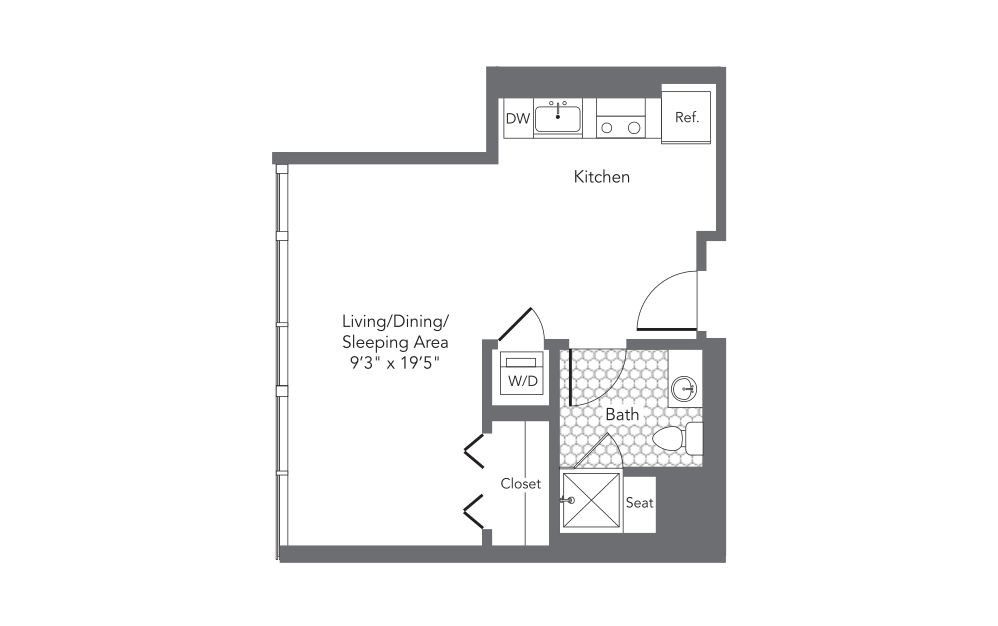
SM
Studio1 bath450 sq. ft.
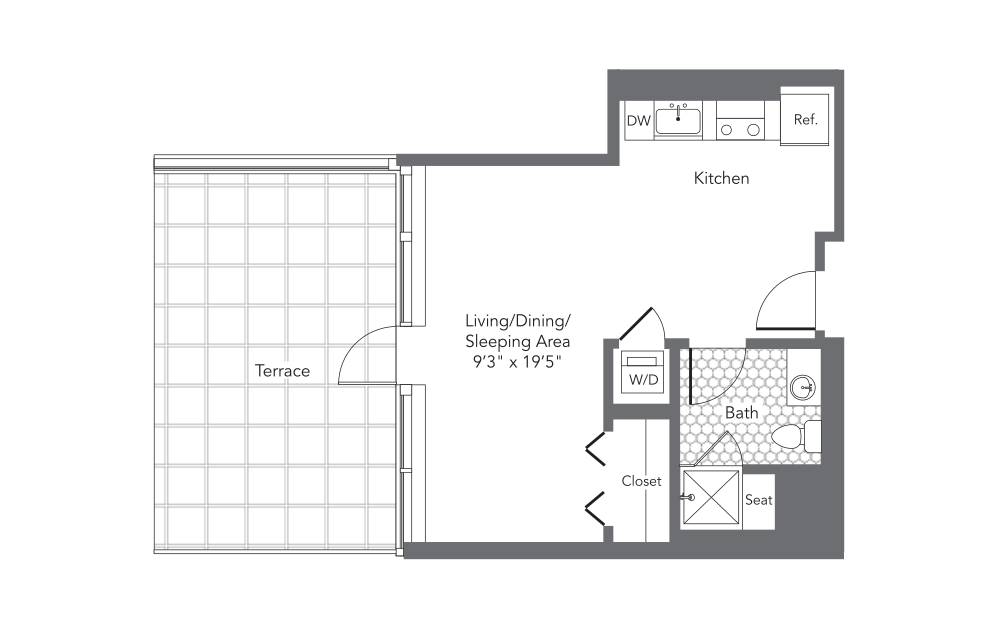
SM- TER
Studio1 bath450 sq. ft.
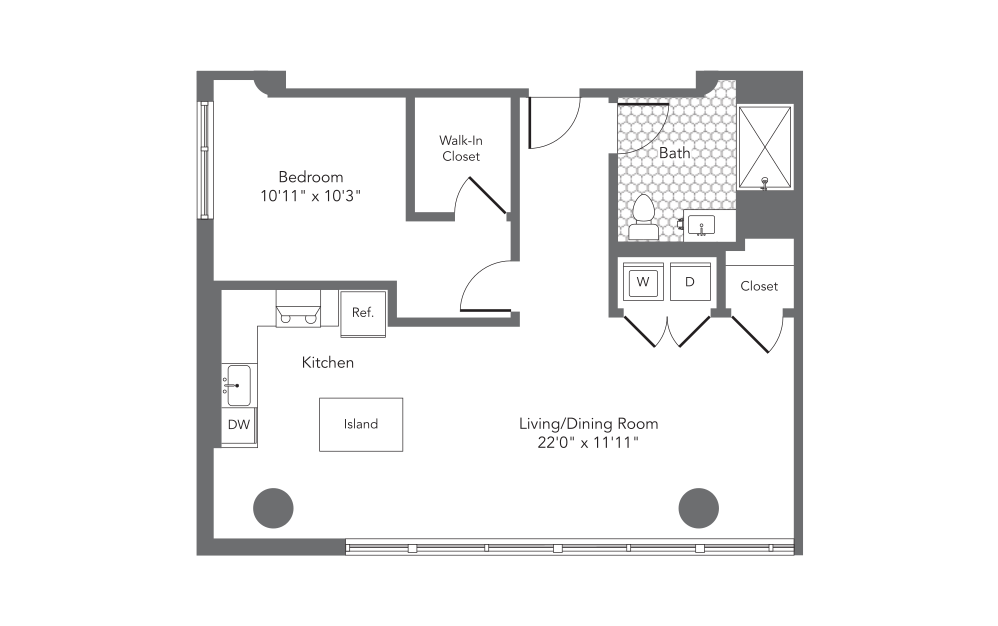
1D TYPE A
1 bed1 bath816 sq. ft.
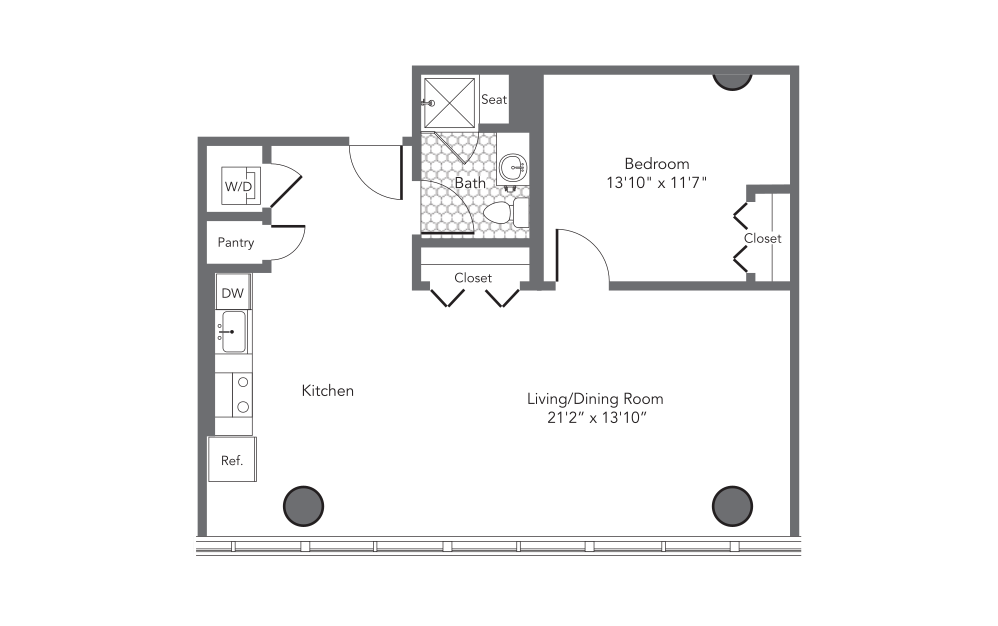
1D
1 bed1 bath776 sq. ft.
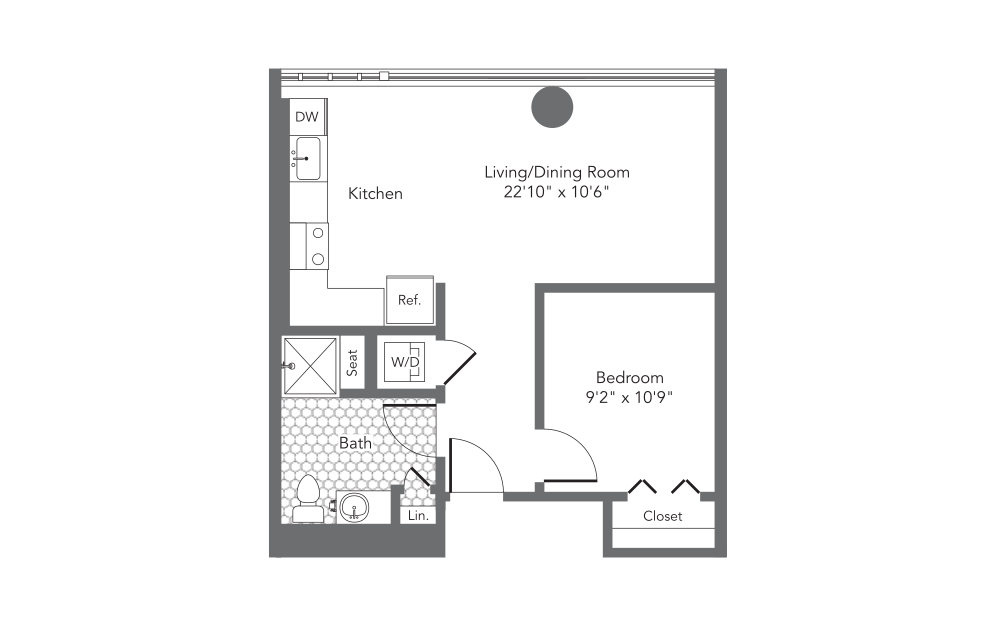
1F
1 bed1 bath549 sq. ft.
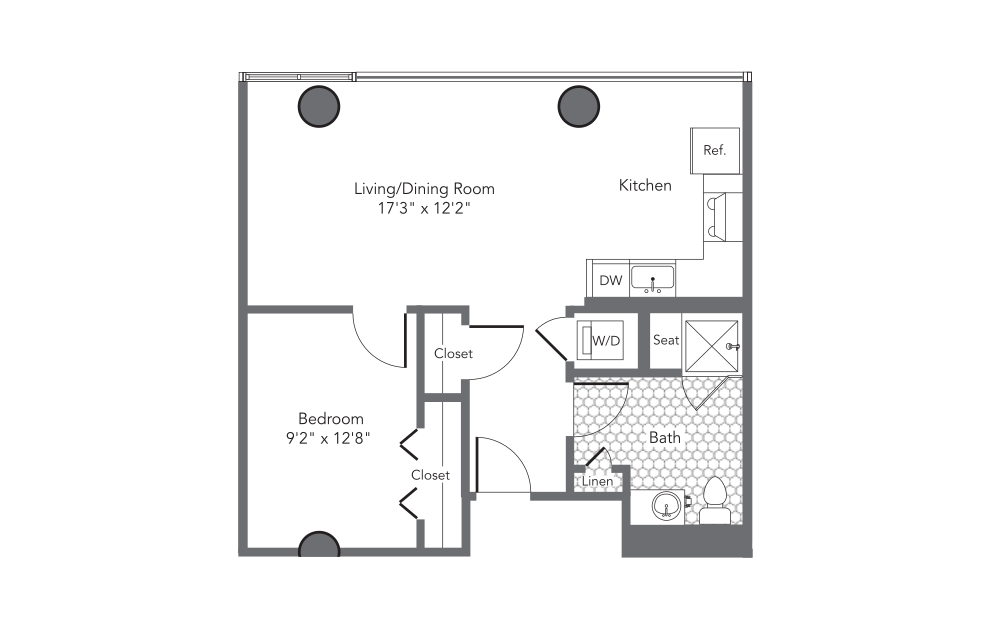
1G
1 bed1 bath629 sq. ft.
3BA
3 bed3 bath1585 sq. ft.
* Total Monthly Leasing Price includes base rent, all monthly mandatory and any user-selected optional fees. Excludes variable, usage-based, and required charges due at or prior to move-in or at move-out. Security Deposit may change based on screening results, but total will not exceed legal maximums. Some items may be taxed under applicable law. Some fees may not apply to rental homes subject to an affordable program. All fees are subject to application and/or lease terms. Prices and availability subject to change. Resident is responsible for damages beyond ordinary wear and tear. Resident may need to maintain insurance and to activate and maintain utility services, including but not limited to electricity, water, gas, and internet, per the lease. Additional fees may apply as detailed in the application and/or lease agreement, which can be requested prior to applying.
Floor plans are artist’s rendering. All dimensions are approximate. Actual product and specifications may vary in dimension or detail. Not all features are available in every rental home. Please see a representative for details.
Easy-to-Use Guide
To make things simple and clear, we have put together a list of potential fees you might encounter as a current or future resident. This way, you can easily see what your initial and monthly costs might be in addition to base rent.